4011 214th Street Ct E, Spanaway, WA 98387
- $569,900
- 3
- BD
- 2
- BA
- 1,918
- SqFt






Listing courtesy of NW Elite Home Brokers. Selling Office: Jason Mitchell Real Estate WA.
- Sold Price
- $569,900
- List Price
- $559,900
- Status
- SOLD
- MLS#
- 2473270
- Closing Date
- Mar 27, 2026
- Days on Market
- 15
- Bedrooms
- 3
- Finished SqFt
- 1,918
- Area Total SqFt
- 1918
- Annual Tax Ammount
- 5627
- Lot Size (sq ft)
- 13,664
- Sewer
- Sewer Connected
Property Description
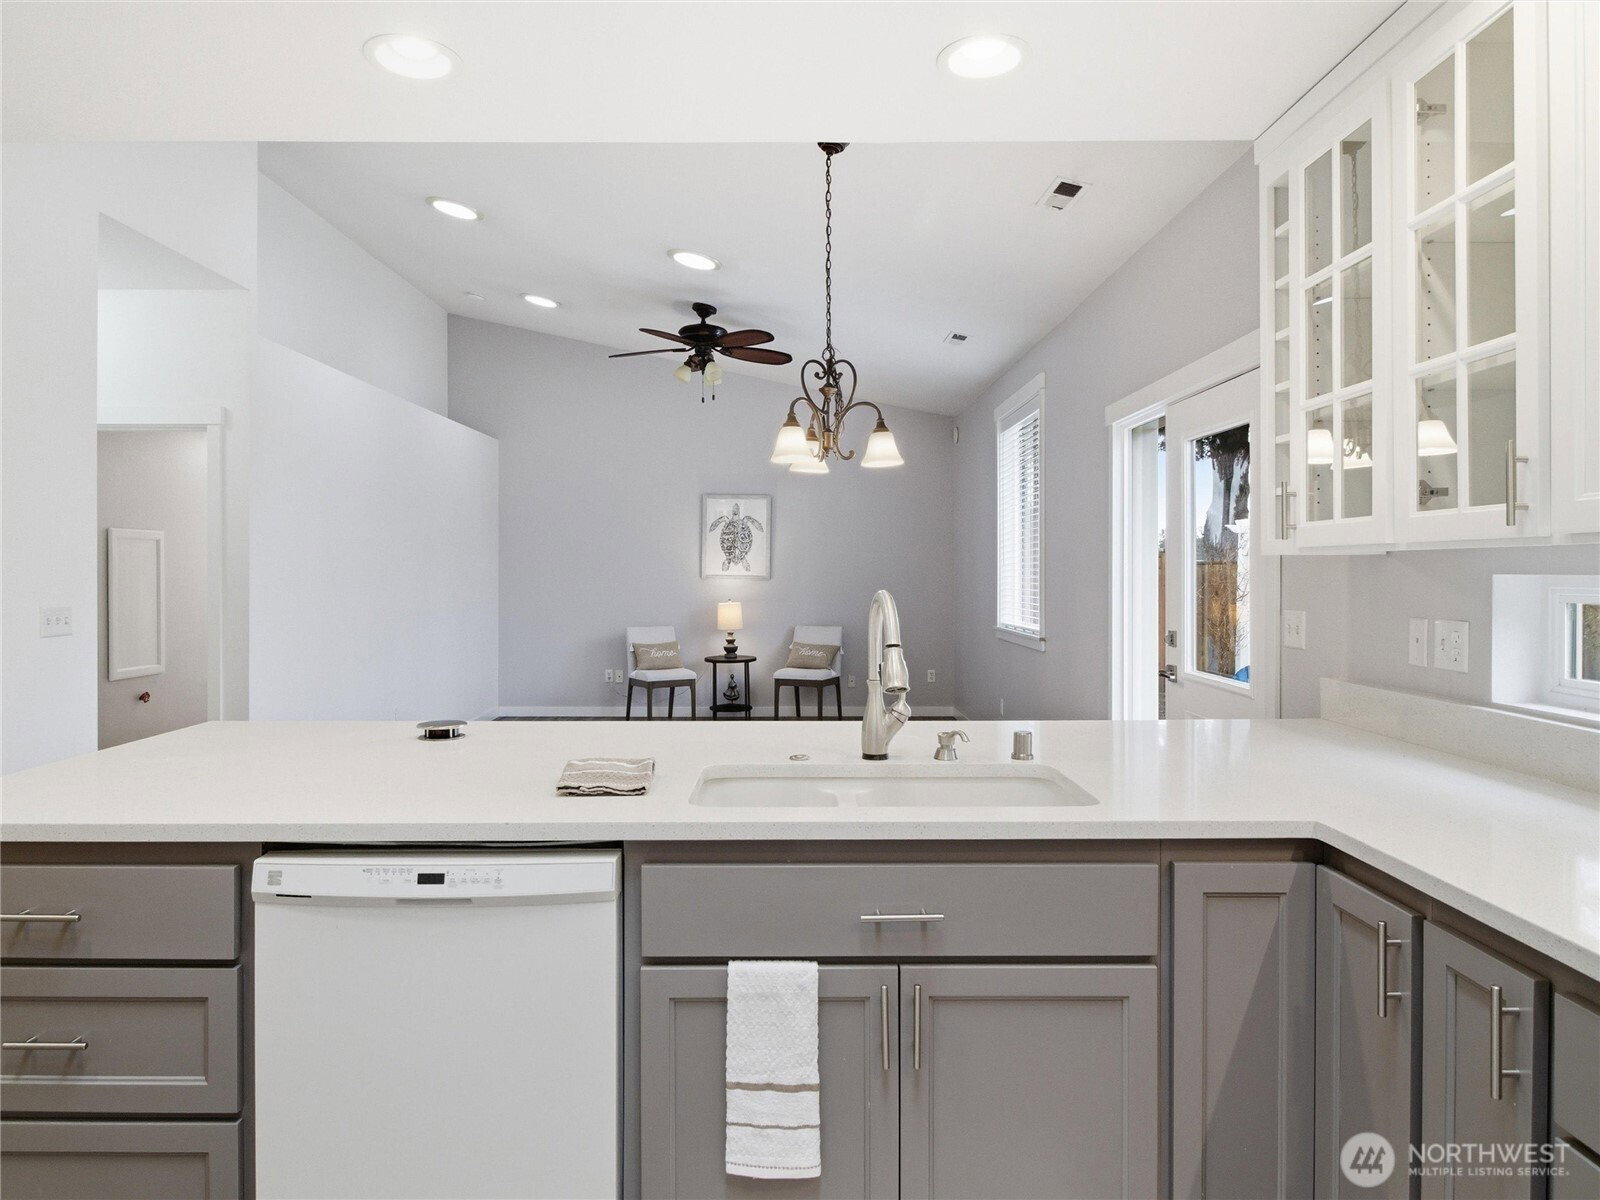
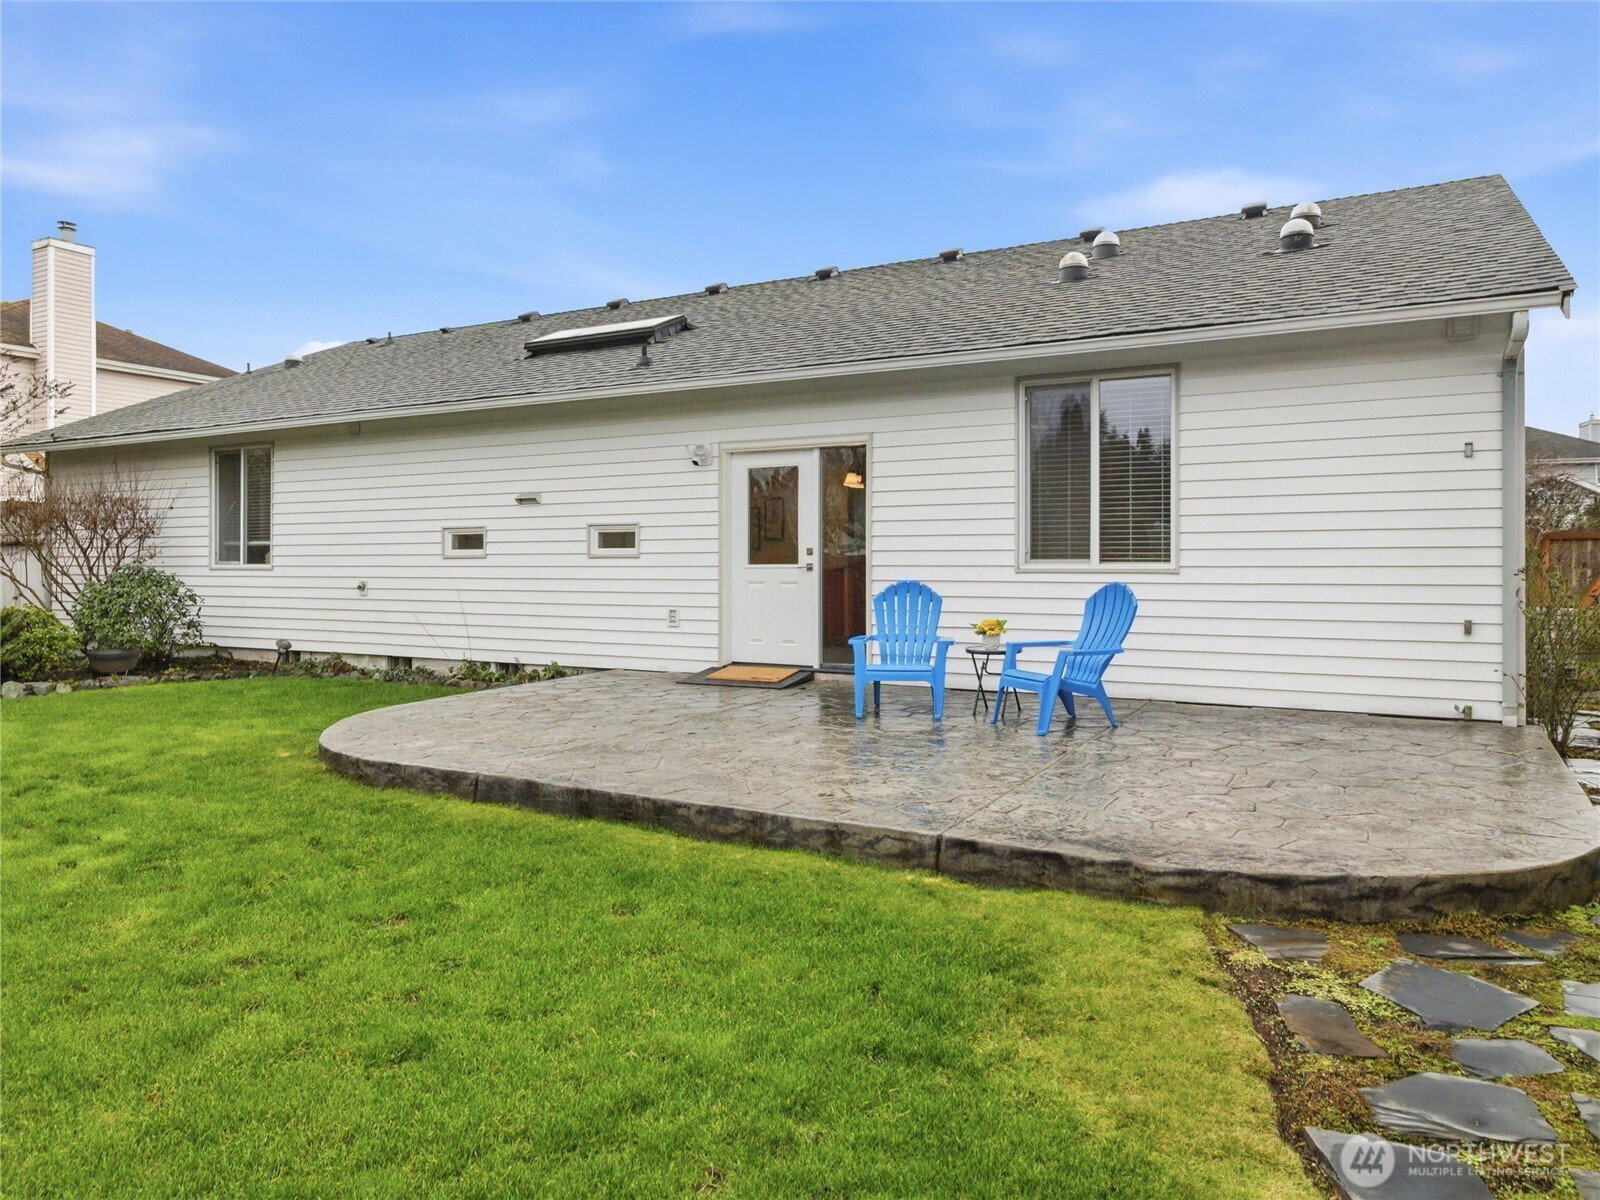
Exceptional rambler in gated Classic View Estates showcasing thoughtful upgrades and truly special amenities. Voted the nicest home by the community in recent years and ideally located with convenient walkability to schools and parks. Springtime here is nothing short of spectacular on this .31 Acre lot! The seller meticulously designed and installed every element of the front and back landscaping, creating a serene, magazine-worthy outdoor retreat. The outdoor living spaces feature the highest-grade slate pavers, two patios, and two storage sheds. This home is ADA accessible both inside and out and features air conditioning for year-round comfort. The stunning chef-inspired kitchen remodel completed in 2017 is both beautiful and highly functional, featuring expansive quartz countertops, custom cabinetry, a dedicated spice cabinet, a built-in coffee bar, and double ovens. With abundant storage and a place for everything, the kitchen opens seamlessly to the family room, creating a spacious great-room concept ideal for entertaining. Light pours in throughout the home thanks to skylights and sun tunnels, enhancing the bright and welcoming atmosphere. Just inside the entry, French doors lead to a versatile office or flex room. Newer heavy-duty luxury vinyl flooring and updated trim run throughout the home. This is a property where pride of ownership is immediately felt. Truly special in every way. Welcome Home!!
/u.realgeeks.media/homes77/logo-full.png)
Additional Information
- Community
- Classic View Estates
- Style
- 10 - 1 Story
- Basement
- None
- Year Built
- 1995
- Total Covered Parking
- 2
- View
- Territorial
- Roof
- Composition
- Site Features
- Cabana/Gazebo, Cable TV, Fenced-Fully, Gas Available, High Speed Internet, Outbuildings, Patio
- Tax Year
- 2025
- HOA Dues
- $87
- School District
- Bethel
- Potential Terms
- Cash, Conventional, FHA, State Bond, VA Loan
- Interior Features
- Bath Off Primary, Ceiling Fan(s), Dbl Pane/Storm Window, Dining Room, French Doors, Skylight(s), Vaulted Ceiling(s), Walk-In Closet(s), Water Heater
- Flooring
- Vinyl, Vinyl Plank
- Driving Directions
- South on Mountain Hwy. Left on 208th St E. Right on Wright Rd E, turns into 38th Ave E. Left on 214th St E. Right on 42nd St E. Right on 214th St Ct E to home on right.
- Appliance
- Dishwasher, Disposal, Dryer, Refrigerator, Stove(s)/Range(s), Washer
- Appliances Included
- Dishwasher(s), Dryer(s), Garbage Disposal, Refrigerator(s), Stove(s)/Range(s), Washer(s)
- Water Heater Location
- Garage
- Water Heater Type
- Gas
- Energy Source
- Natural Gas
 Based on information submitted to the MLS GRID as of . All data is obtained from various sources and may not have been verified by broker or MLS GRID. Supplied Open House Information is subject to change without notice. All information should be independently reviewed and verified for accuracy. Properties may or may not be listed by the office/agent presenting the information.IDX information is provided exclusively for consumers’ personal noncommercial use, and may not be used for any purpose other than to identify prospective properties consumers may be interested in purchasing.