Share this with your friends


(253) 209-4200
Real Estate Company
8124 Hidden Valley Drive SE, Lacey, WA 98503
- $580,000
- 3
- BD
- 3
- BA
- 1,958
- SqFt




Listing Broker: RE/MAX Northwest; Sue Wise; ; Selling Office: RE/MAX Northwest.
- Sold Price
- $580,000
- List Price
- $565,000
- Status
- SOLD
- MLS#
- 2473061
- Closing Date
- Mar 09, 2026
- Days on Market
- 2
- Bedrooms
- 3
- Finished SqFt
- 1,958
- Area Total SqFt
- 1958
- Annual Tax Ammount
- 5489
- Internet Provider
- Comcast
- Lot Size (sq ft)
- 12,397
- Fireplace
- Yes
- Sewer
- Septic Tank
Property Description
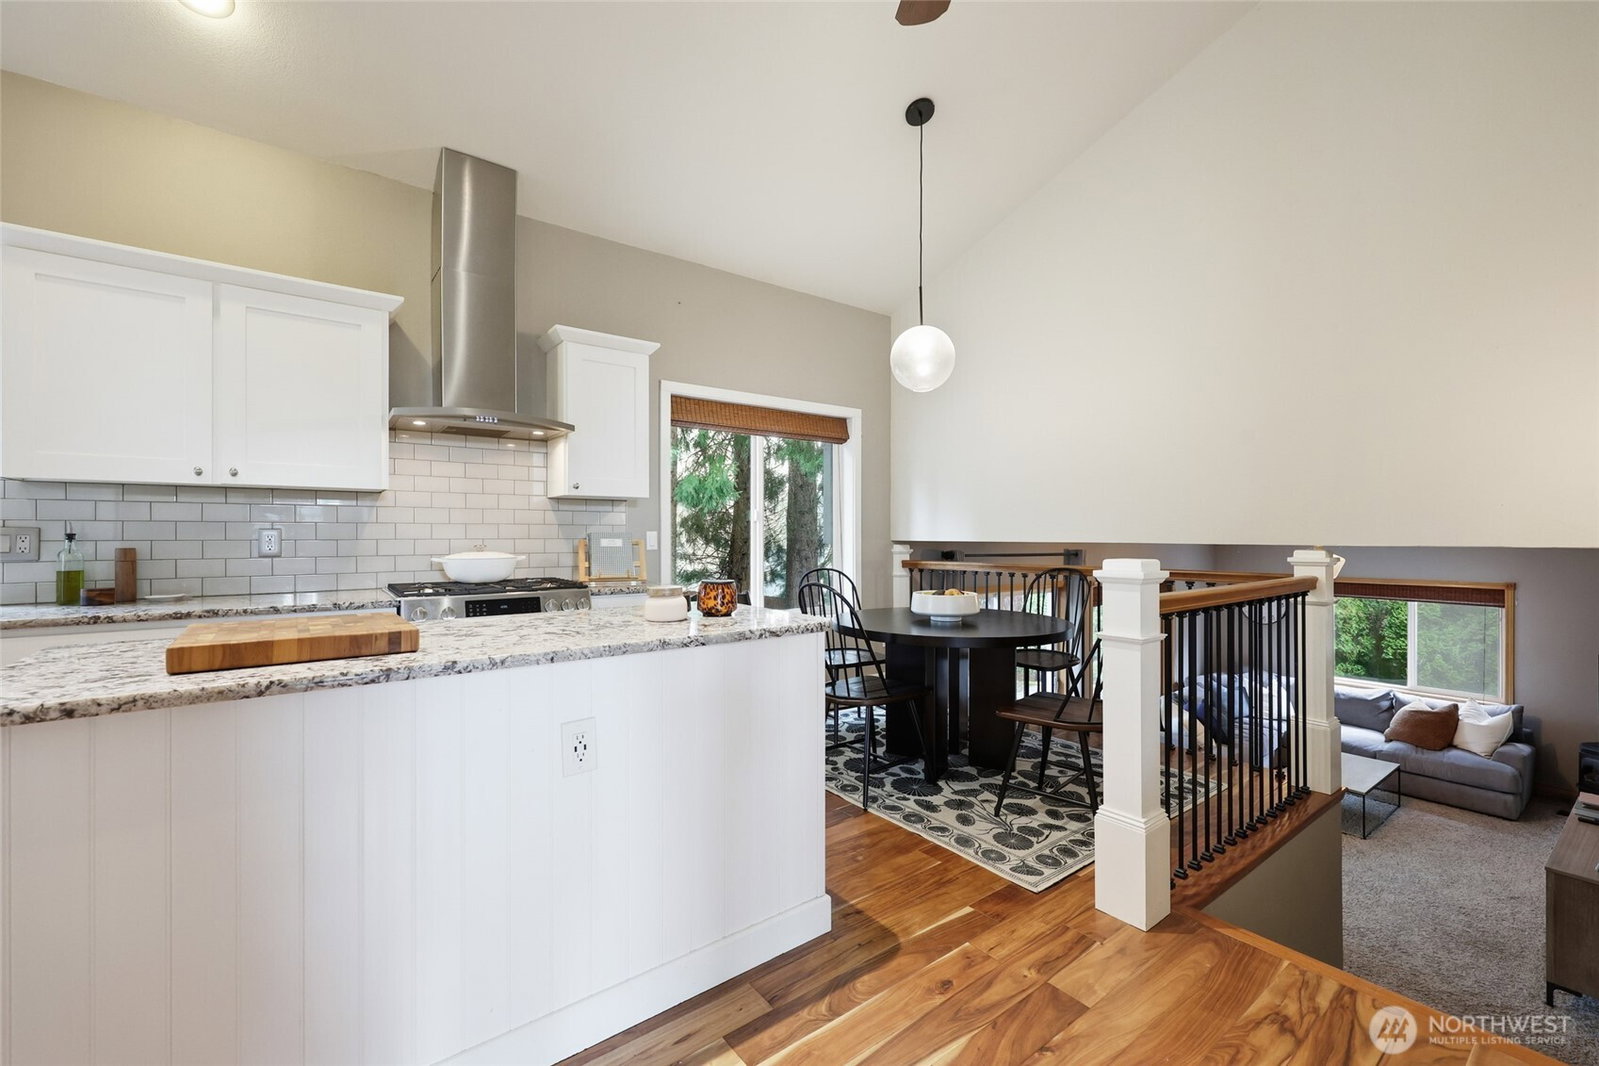
Architecturally striking tri-level home tucked away on a quiet cul-de-sac, offering privacy and style on an over-quarter-acre fully fenced lot. Large wood-wrapped windows flood the home with natural light and create a seamless connection to the outdoors. Inside, dramatic design elements include wrought-iron accents and thoughtfully curated finishes throughout. Beautifully updated kitchen features granite countertops, classic subway tile backsplash, and newer high-end appliances - perfect for both everyday living and entertaining. Primary bedroom includes an ensuite bath showcasing stunning tile flooring and tiled shower stall. Extensive wood laminate flooring enhances the main living spaces, with comfortable carpeting in the bedrooms. Lower level offers spacious family room, updated laundry area, and versatile office or bonus room (home has 3-bedroom septic). A stylish half bath on this level is highlighted by a distinctive rock accent wall. Additional features include a spacious attached two-car garage and abundant storage. A rare combination of architectural character, modern updates, and a serene setting. Close proximity to shopping, I-5 access and JBLM.
/u.realgeeks.media/homes77/logo-full.png)
Additional Information
- Community
- Olympia
- Style
- 13 - Tri-Level
- Basement
- None
- Year Built
- 1993
- Total Covered Parking
- 2
- Roof
- Tile
- Site Features
- Cable TV, Deck, Fenced-Fully, Outbuildings, Sprinkler System
- Tax Year
- 2025
- School District
- North Thurston
- Elementary School
- Seven Oaks Elem
- Middle School
- Nisqually Mid
- High School
- River Ridge High
- Potential Terms
- Cash, Conventional, FHA, VA Loan
- Interior Features
- Bath Off Primary, Built-In Vacuum, Ceiling Fan(s), Dbl Pane/Storm Window, Dining Room, Fireplace, Vaulted Ceiling(s), Water Heater, Wired for Generator
- Flooring
- Ceramic Tile, Laminate, Marble, Carpet
- Driving Directions
- From I-5 Exit 111, S on Marvin, R on Pacific, L on Mountain-Aire Dr SE, L on Mountain-Aire Way SE, L on Hidden Valley Dr SE, home at end of cul-de-sac.
- Appliance
- Dishwasher, Dryer, Microwave, Refrigerator, Stove(s)/Range(s), Washer
- Appliances Included
- Dishwasher(s), Dryer(s), Microwave(s), Refrigerator(s), Stove(s)/Range(s), Washer(s)
- Water Heater Location
- garage
- Water Heater Type
- gas
- Energy Source
- Electric, Natural Gas
 Based on information submitted to the MLS GRID as of . All data is obtained from various sources and may not have been verified by broker or MLS GRID. Supplied Open House Information is subject to change without notice. All information should be independently reviewed and verified for accuracy. Properties may or may not be listed by the office/agent presenting the information.IDX information is provided exclusively for consumers’ personal noncommercial use, and may not be used for any purpose other than to identify prospective properties consumers may be interested in purchasing.