721 E McMickin Road, Shelton, WA 98584
- $338,000
- 2
- BD
- 2
- BA
- 1,040
- SqFt




Listing courtesy of Crafted Real Estate. Selling Office: MVP Realty Group.
- Sold Price
- $338,000
- List Price
- $350,000
- Status
- SOLD
- MLS#
- 2472840
- Closing Date
- Apr 20, 2026
- Days on Market
- 45
- Bedrooms
- 2
- Finished SqFt
- 1,040
- Area Total SqFt
- 1040
- Annual Tax Ammount
- 1899
- Internet Provider
- Starlink
- Lot Size (sq ft)
- 17,860
- Sewer
- Septic Tank
Property Description
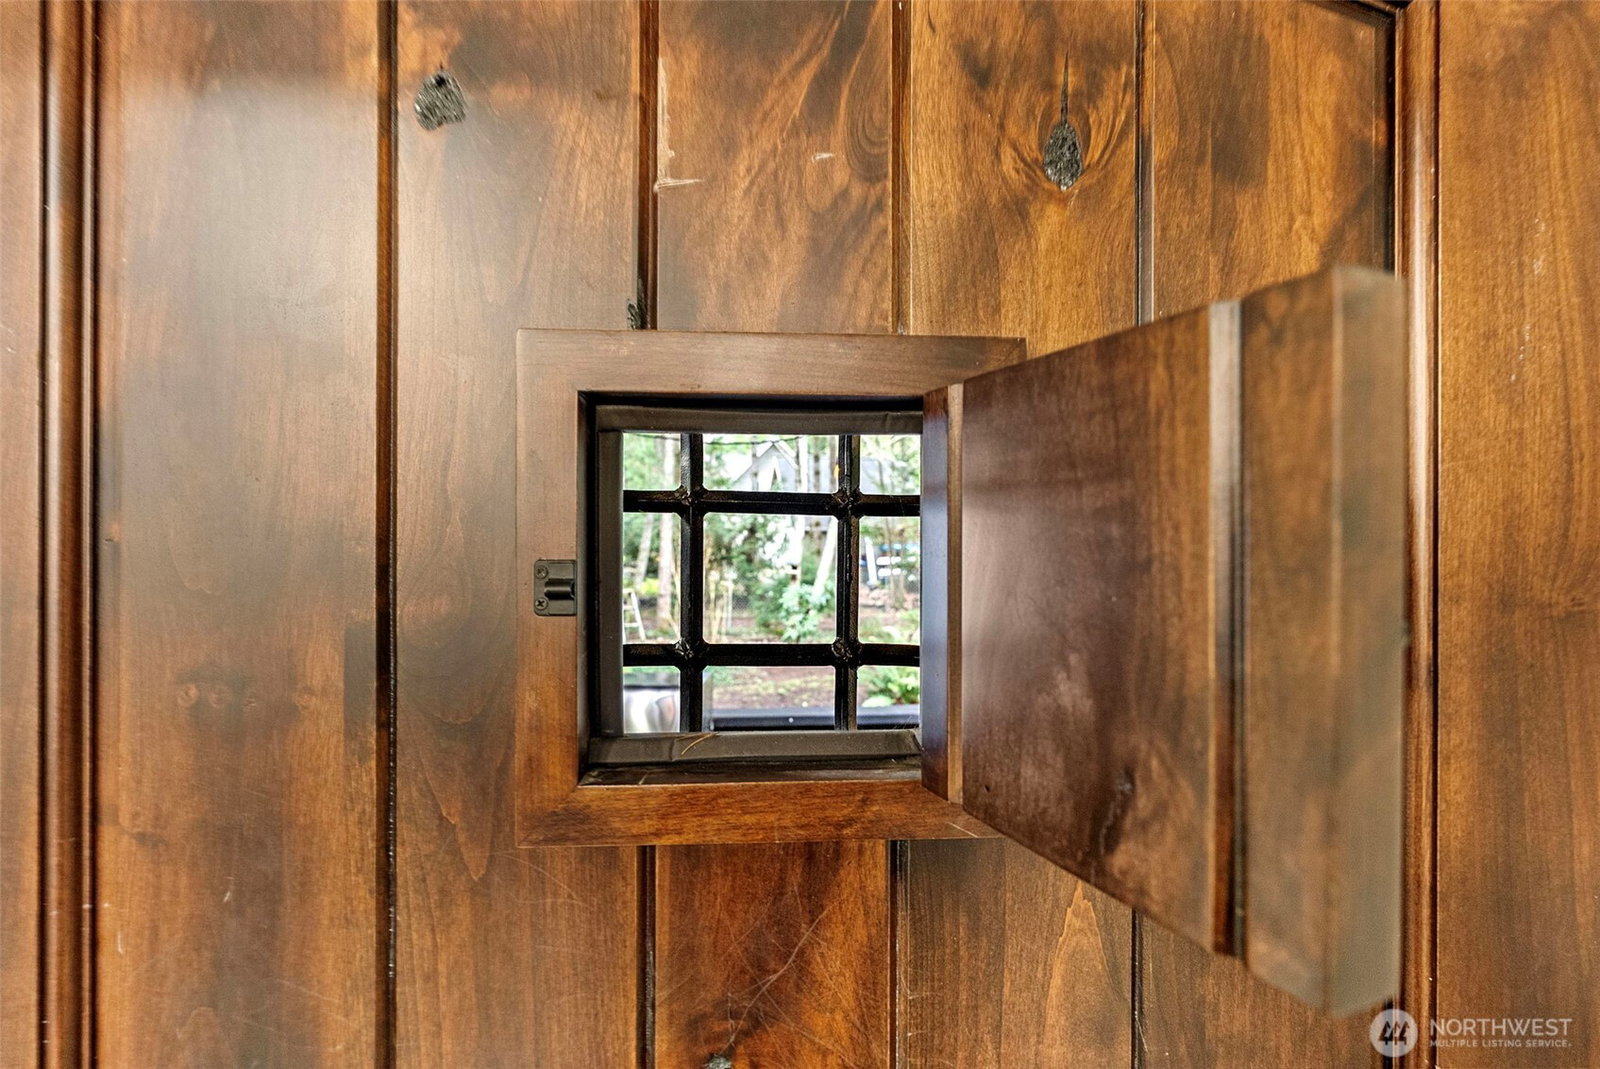
Welcome to Harstine Island, where coastal living meets effortless charm. This inviting single-story home is tucked into a waterfront community with coveted private beach access and welcomes you in with a covered front porch & custom front door that sets the tone from the moment you arrive. Inside, a bright and open living room flows seamlessly into the heart of the home, the kitchen! Thoughtfully updated and designed for gathering, it features butcher block countertops, shaker-style cabinetry, a prep sink, built-in beverage fridge, open shelving, and a massive island with plenty of room to entertain, create, and connect. The primary bedroom offers a peaceful retreat with a walk-in closet and private three-quarter bathroom. The primary bath adds a touch of everyday luxury with a beautifully tiled shower & stylish vanity. An additional bedroom and updated bathroom provide comfortable flexibility, while the dedicated laundry room includes a deep sink and direct access to the side deck and yard for everyday ease. Outside, the fully fenced yard with gated entry offers privacy, space to play, and room to unwind. A covered front deck invites slower mornings and sunset evenings, while the fire pit, nearly new outbuilding, and level, usable yard make outdoor living easy and enjoyable. And with community beach access just moments away, days by the water are simply part of every day life here.
/u.realgeeks.media/homes77/logo-full.png)
Additional Information
- Community
- Harstine Island
- Style
- 21 - Manuf-Double Wide
- Basement
- None
- Year Built
- 1987
- View
- Territorial
- Roof
- Composition
- Site Features
- Deck, Fenced-Fully, Gated Entry, High Speed Internet, Outbuildings, RV Parking
- Tax Year
- 2025
- HOA Dues
- $150
- School District
- Pioneer #402
- Elementary School
- Buyer To Verify
- Middle School
- Buyer To Verify
- High School
- Buyer To Verify
- Potential Terms
- Cash, Conventional, FHA, State Bond, USDA Loan, VA Loan
- Interior Features
- Bath Off Primary, Dbl Pane/Storm Window, Vaulted Ceiling(s), Walk-In Closet(s), Water Heater
- Flooring
- Vinyl Plank
- Driving Directions
- From Highway 3 - turn onto Pickering Rd. Follow Pickering Rd over the Harstine Island Bridge -Right onto South Island Dr -Left onto Harstine Island Rd N -Right onto McMickin Rd to home on Left.
- Appliance
- Dishwasher, Dryer, Microwave, Refrigerator, Stove(s)/Range(s), Washer
- Appliances Included
- Dishwasher(s), Dryer(s), Microwave(s), Refrigerator(s), Stove(s)/Range(s), Washer(s)
- Water Heater Type
- Electric
- Energy Source
- Electric
 Based on information submitted to the MLS GRID as of . All data is obtained from various sources and may not have been verified by broker or MLS GRID. Supplied Open House Information is subject to change without notice. All information should be independently reviewed and verified for accuracy. Properties may or may not be listed by the office/agent presenting the information.IDX information is provided exclusively for consumers’ personal noncommercial use, and may not be used for any purpose other than to identify prospective properties consumers may be interested in purchasing.