205 E 64th Street, Tacoma, WA 98404
- $434,000
- 3
- BD
- 1
- BA
- 1,924
- SqFt




Listing courtesy of Better Properties UP/Fircrest. Selling Office: John L. Scott, Inc..
- Sold Price
- $434,000
- List Price
- $425,000
- Status
- SOLD
- MLS#
- 2472664
- Closing Date
- Feb 27, 2026
- Days on Market
- 7
- Bedrooms
- 3
- Finished SqFt
- 1,924
- Area Total SqFt
- 2260
- Annual Tax Ammount
- 4931
- Lot Size (sq ft)
- 6,000
- Fireplace
- Yes
- Sewer
- Sewer Connected
Property Description
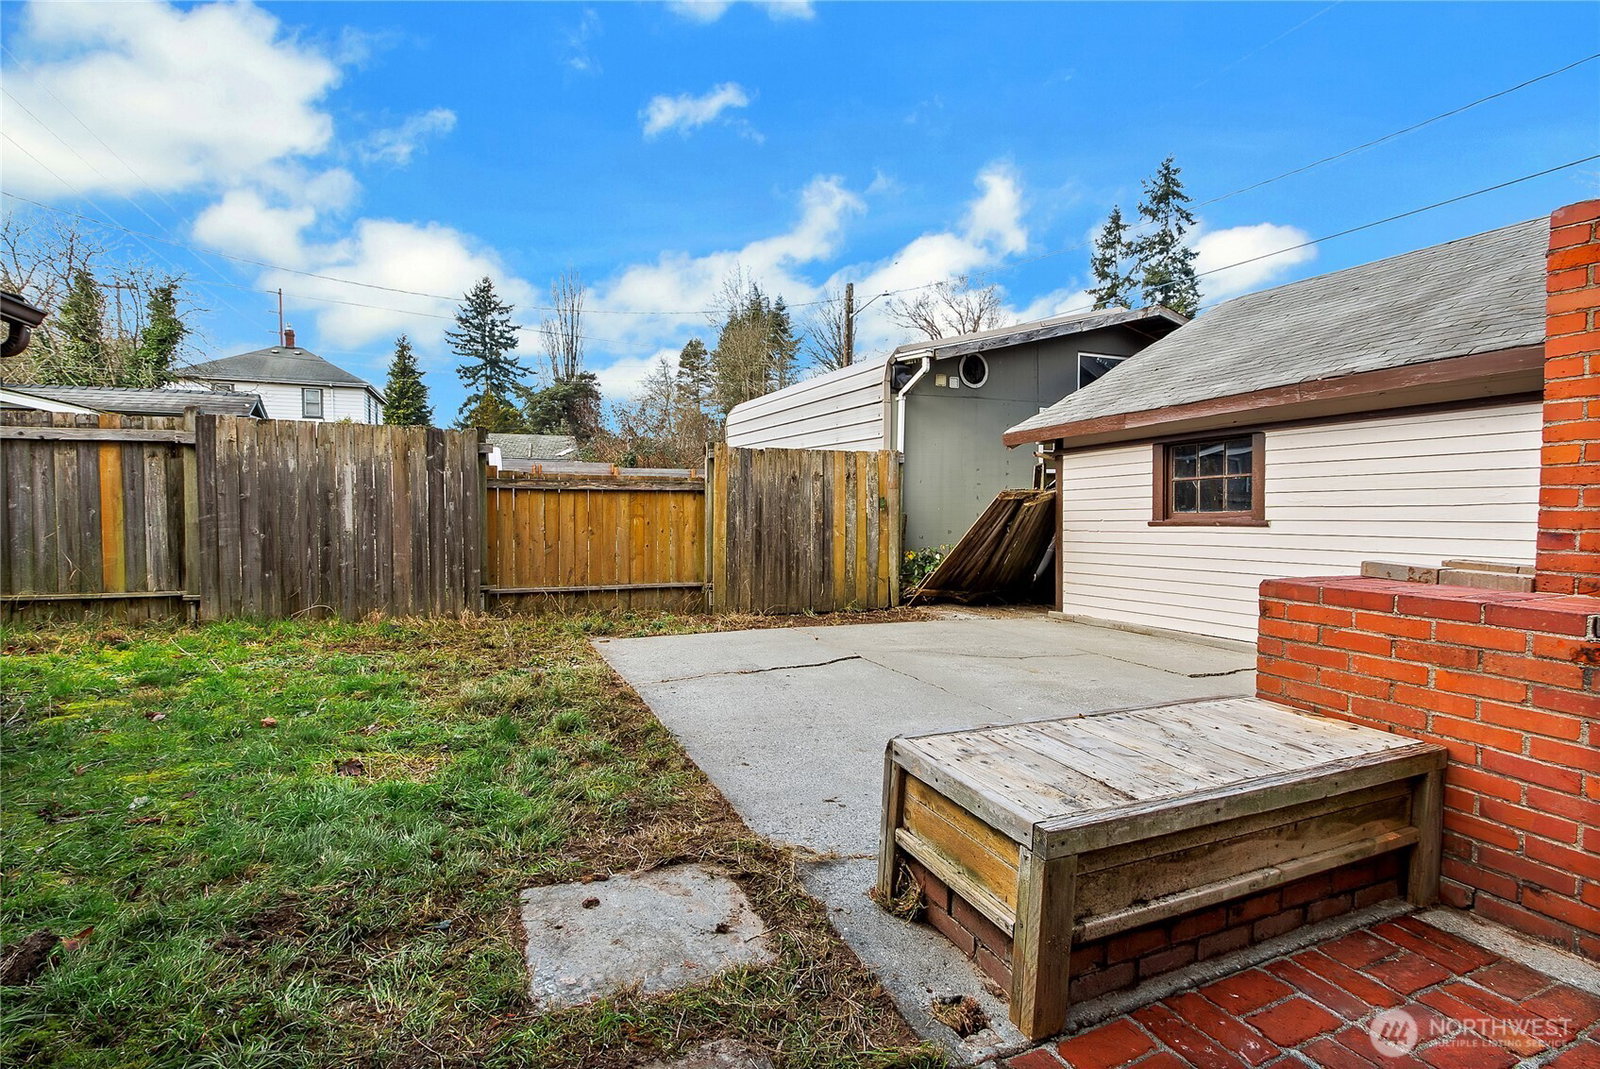
This charming Craftsman in the heart of Tacoma is ready for you to move in and make it your own. Full of vintage details and original built-ins throughout, this home offers a flexible layout with three bedrooms plus bonus space. 2 large bedrooms with generous closets and a full bathroom are located on the main floor, with 1 bedroom upstairs plus a bonus 4th room that functions perfectly as a flex space or extra bedroom and does have a closet. New flooring on the second floor. Enjoy the large eat-in kitchen featuring new vinyl flooring, abundant natural light, and ample storage. Just off the kitchen, the utility/mud room leads to the backyard, which offers private space ideal for outdoor entertaining. You’ll love the two detached garages with easy alley access: one two-car garage with a newer power door opener, and a second garage with potential for hobby space or a possible ADU (buyer to verify). Don’t miss the large basement, ready for even more of your ideas. Major updates include a French drain and sump pump with backup battery, installed in 2020, and a roof replaced in 2019. Seriously don’t sleep on this one. It has so many possibilities.
/u.realgeeks.media/homes77/logo-full.png)
Additional Information
- Community
- Se Tacoma
- Style
- 17 - 1 1/2 Stry w/Bsmt
- Basement
- Unfinished
- Year Built
- 1925
- Total Covered Parking
- 2
- View
- Territorial
- Roof
- Composition
- Site Features
- Fenced-Partially, Outbuildings, Patio
- Tax Year
- 2025
- School District
- Tacoma
- Elementary School
- Fawcett
- Middle School
- Stewart
- High School
- Lincoln High
- Potential Terms
- Cash, Conventional, FHA, VA Loan
- Interior Features
- Ceiling Fan(s), Dining Room, Fireplace, Walk-In Closet(s), Water Heater
- Flooring
- Laminate, Vinyl
- Driving Directions
- From I-5, 56th St E exit, Right on Pacific Ave, Left on 64th St, home is on Left
- Appliance
- See Remarks
- Appliances Included
- See Remarks
- Water Heater Location
- basement
- Water Heater Type
- electric
- Energy Source
- Electric
 Based on information submitted to the MLS GRID as of . All data is obtained from various sources and may not have been verified by broker or MLS GRID. Supplied Open House Information is subject to change without notice. All information should be independently reviewed and verified for accuracy. Properties may or may not be listed by the office/agent presenting the information.IDX information is provided exclusively for consumers’ personal noncommercial use, and may not be used for any purpose other than to identify prospective properties consumers may be interested in purchasing.