32303 NW 18th Avenue, Ridgefield, WA 98642
- $1,080,000
- 3
- BD
- 3
- BA
- 3,824
- SqFt




Listing Broker: Redfin; Fred Sanchez; 360-680-1462; fred.sanchez@redfin.com
- List Price
- $1,080,000
- Status
- ACTIVE
- MLS#
- 2472338
- Price Change
- ▼ $20,000 1790126207
- Days on Market
- 208
- Bedrooms
- 3
- Finished SqFt
- 3,824
- Area Total SqFt
- 3824
- Annual Tax Ammount
- 10045
- Lot Size (sq ft)
- 221,285
- Fireplace
- Yes
- Sewer
- Septic Tank
Property Description
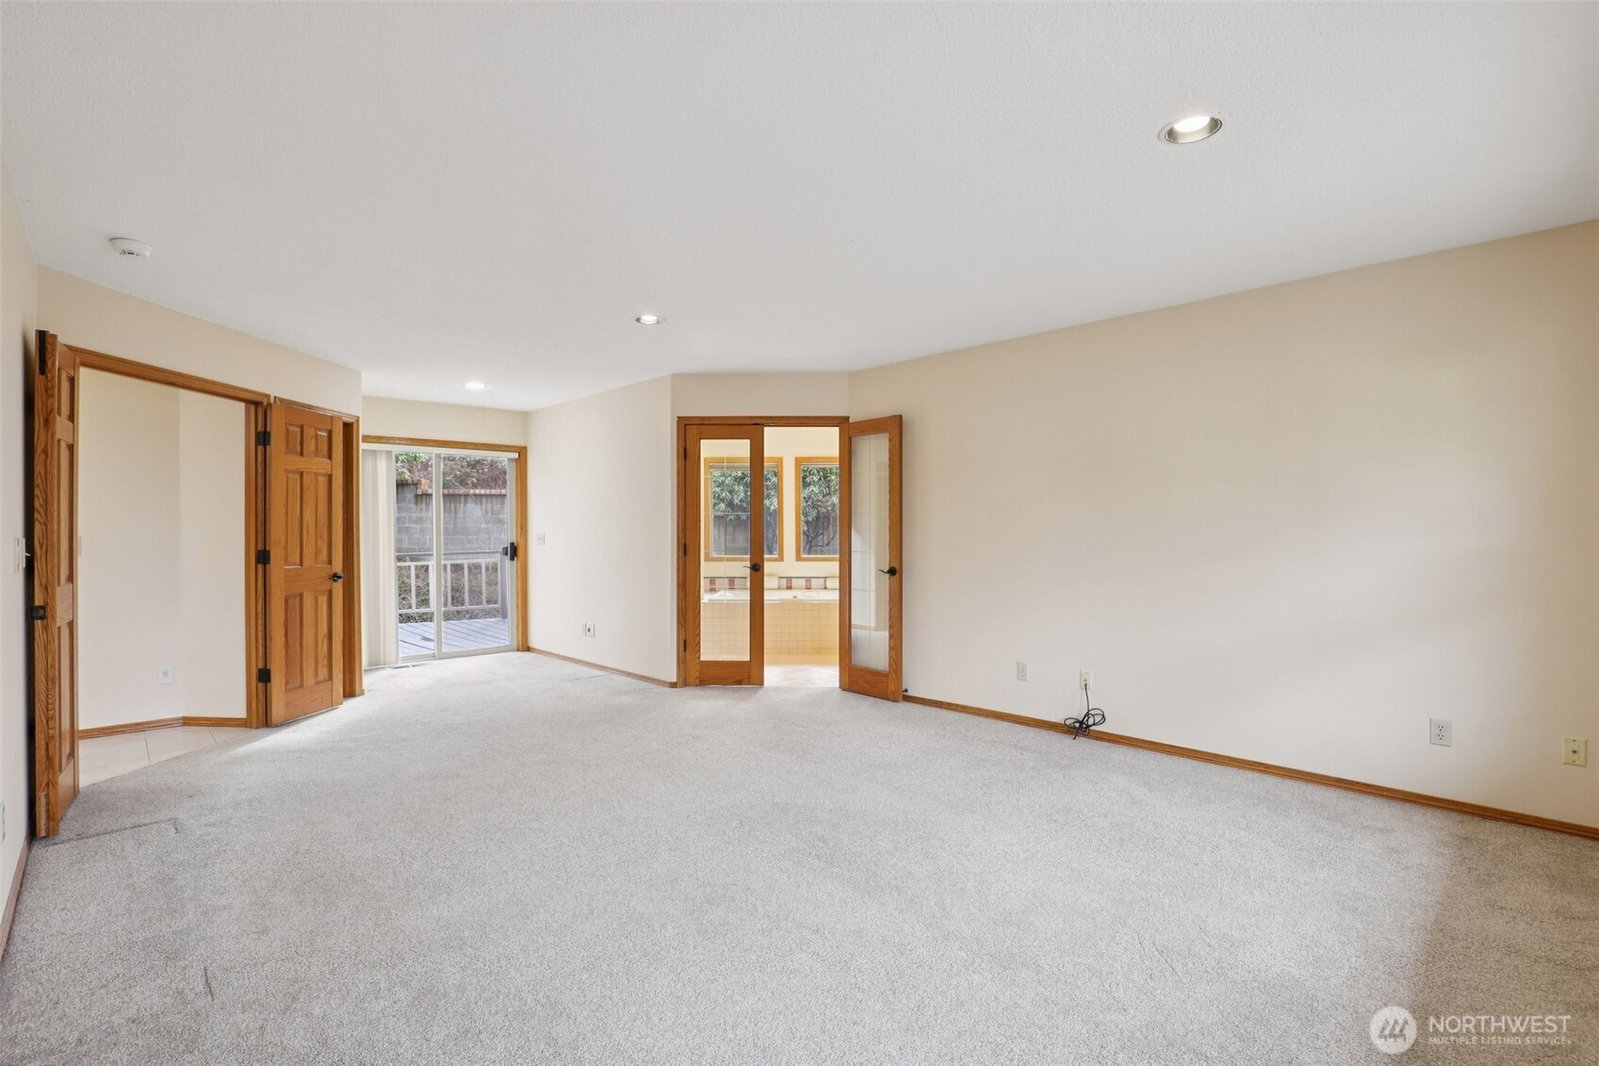
Grand double-door entry opens to foyer with half-turn staircase with oak balusters, accessory shelf, and soaring ceiling. Formal living room is filled with natural light, stone surround wood-burning fireplace, flowing into formal dining room with built-in buffet and convenient kitchen access. Great room family room with beveled glass French door entry, wall of windows and clerestory windows, vaulted ceiling, and ceiling fan, adjacent to wet bar with granite countertops. Kitchen offers granite counters, abundant cabinetry with pullouts, walk-in pantry, desk area, dishwasher, microwave, oven, Jenn-Air glass cooktop, downdraft, and stainless refrigerator. Separate dining area with bay window wall, slider access to wrap-around deck. French door entry to main-level primary suite includes walk-in closet, slider to deck, bath with dual granite vanity, jet tub, and shower. Upstairs are two additional bedrooms with walk-in closets, shared full bath, and bonus room/loft. Main-level laundry/mud room with sink and shower. Powder room with single sink granite vanity. Additional interior features include oak hardwood floors and interior doors, carpet, marble and ceramic tile floors, silhouette blinds, and central vacuum. Exterior showcases a fully landscaped, terraced, gated yard with wrap-around deck, koi pond, mini fruit tree orchard, forested area. Oversized, extra-deep three-car garage with staircase access to home. Mortgage savings may be available for buyers of this listing.
/u.realgeeks.media/homes77/logo-full.png)
Additional Information
- Community
- Ridgefield
- Style
- 12 - 2 Story
- Basement
- None
- Year Built
- 1991
- Total Covered Parking
- 3
- View
- Territorial
- Roof
- Composition
- Site Features
- Deck, Fenced-Fully, RV Parking
- Tax Year
- 2026
- School District
- La Center
- Elementary School
- Lacenter Elem
- Middle School
- Lacenter Mid
- High School
- La Center High
- Potential Terms
- Cash, Conventional, FHA, VA Loan
- Interior Features
- Bath Off Primary, Built-In Vacuum, Ceiling Fan(s), Dbl Pane/Storm Window, Dining Room, Fireplace, French Doors, Jetted Tub, Loft, Pantry, Vaulted Ceiling(s), Walk-In Closet(s), Wet Bar
- Flooring
- Ceramic Tile, Hardwood, Marble, Carpet
- Driving Directions
- I-5 N Exit 16 - Right NW La Center Rd - Left NW 18th Ave
- Appliance
- Dishwasher, Disposal, Microwave, Refrigerator, Stove(s)/Range(s)
- Appliances Included
- Dishwasher(s), Garbage Disposal, Microwave(s), Refrigerator(s), Stove(s)/Range(s)
- Energy Source
- Electric
 Based on information submitted to the MLS GRID as of . All data is obtained from various sources and may not have been verified by broker or MLS GRID. Supplied Open House Information is subject to change without notice. All information should be independently reviewed and verified for accuracy. Properties may or may not be listed by the office/agent presenting the information.IDX information is provided exclusively for consumers’ personal noncommercial use, and may not be used for any purpose other than to identify prospective properties consumers may be interested in purchasing.