5603 James Street SE, Lacey, WA 98513
- $429,000
- 3
- BD
- 2
- BA
- 1,340
- SqFt




Listing courtesy of Century 21 Van Dorm Realty. Selling Office: Real Broker LLC.
- Sold Price
- $429,000
- List Price
- $429,000
- Status
- SOLD
- MLS#
- 2472211
- Closing Date
- Aug 07, 2026
- Days on Market
- 99
- Bedrooms
- 3
- Finished SqFt
- 1,340
- Area Total SqFt
- 1340
- Annual Tax Ammount
- 3997
- Lot Size (sq ft)
- 6,259
- Sewer
- Sewer Connected
Property Description
New roof and new carpeting in bedrooms! New furnace and crawlspace installation and more.. Fresh interior paint! Welcome home to this beautifully maintained single-story residence tucked away from busy streets in a quiet, established neighborhood. Inside, enjoy a bright and functional layout with durable laminate wood flooring throughout the main living areas and a well appointed kitchen featuring granite countertops and ample workspace, perfect for everyday living and entertaining. The home offers comfortable single level living with a two car garage for added convenience and storage. Ideally located near multiple parks and highly regarded schools, this home combines peaceful surroundings with excellent accessibility. Shopping, dining, and daily necessities are just minutes away, and central Lacey is only a short seven minute drive, making commuting and errands effortless. Whether you are looking for a move-in ready home or a smart long term investment, this property delivers on location, comfort, and livability. A rare opportunity to enjoy quiet living without sacrificing convenience.
/u.realgeeks.media/homes77/logo-full.png)
Additional Information
- Community
- Lacey
- Style
- 10 - 1 Story
- Basement
- None
- Year Built
- 1996
- Total Covered Parking
- 2
- Roof
- Composition
- Site Features
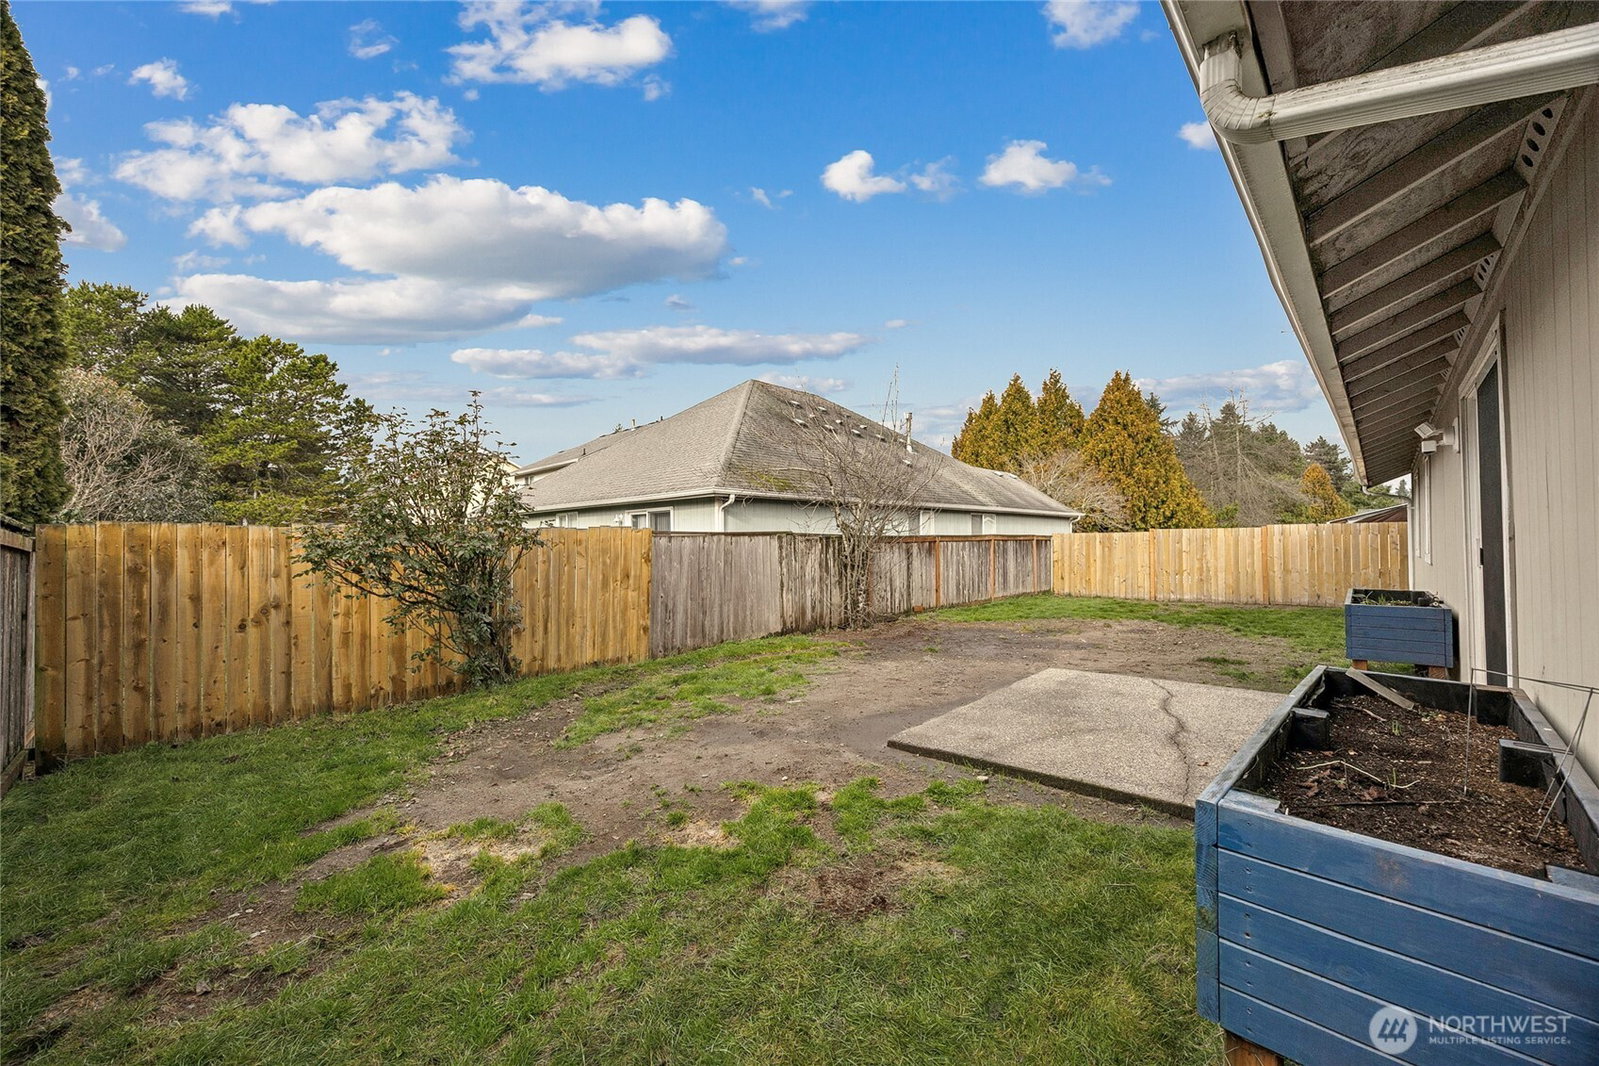
- Cable TV, Fenced-Fully, Gas Available, High Speed Internet, Patio
- Tax Year
- 2025
- HOA Dues
- $309
- School District
- North Thurston
- Elementary School
- Chambers Prairie El
- Middle School
- Komachin Mid
- High School
- Timberline High
- Potential Terms
- Cash, Conventional, FHA, VA Loan
- Interior Features
- Bath Off Primary, Dbl Pane/Storm Window, Dining Room, Skylight(s), Vaulted Ceiling(s), Walk-In Closet(s)
- Flooring
- Ceramic Tile, Laminate, Carpet
- Driving Directions
- From I-5, take Martin Wat Exit, toward Sleater-Kinney Rd on Martin Way, left on College St, left on Lacey Blvd, right on Ruddell Road, left on 54th Ave, right on Stockton, right on James Street.
- Appliance
- Dishwasher, Disposal, Stove(s)/Range(s)
- Appliances Included
- Dishwasher(s), Garbage Disposal, Stove(s)/Range(s)
- Energy Source
- Electric, Natural Gas
 Based on information submitted to the MLS GRID as of . All data is obtained from various sources and may not have been verified by broker or MLS GRID. Supplied Open House Information is subject to change without notice. All information should be independently reviewed and verified for accuracy. Properties may or may not be listed by the office/agent presenting the information.IDX information is provided exclusively for consumers’ personal noncommercial use, and may not be used for any purpose other than to identify prospective properties consumers may be interested in purchasing.