2801 20th Avenue S, Seattle, WA 98144
- $1,725,000
- 6
- BD
- 3
- BA
- 3,208
- SqFt




Listing courtesy of COMPASS. Selling Office: Windermere R E Mount Baker.
- Sold Price
- $1,725,000
- List Price
- $1,649,880
- Status
- SOLD
- MLS#
- 2472192
- Closing Date
- Feb 13, 2026
- Days on Market
- 3
- Bedrooms
- 6
- Finished SqFt
- 3,208
- Area Total SqFt
- 3208
- Annual Tax Ammount
- 8728
- Lot Size (sq ft)
- 5,760
- Sewer
- Sewer Connected
Property Description
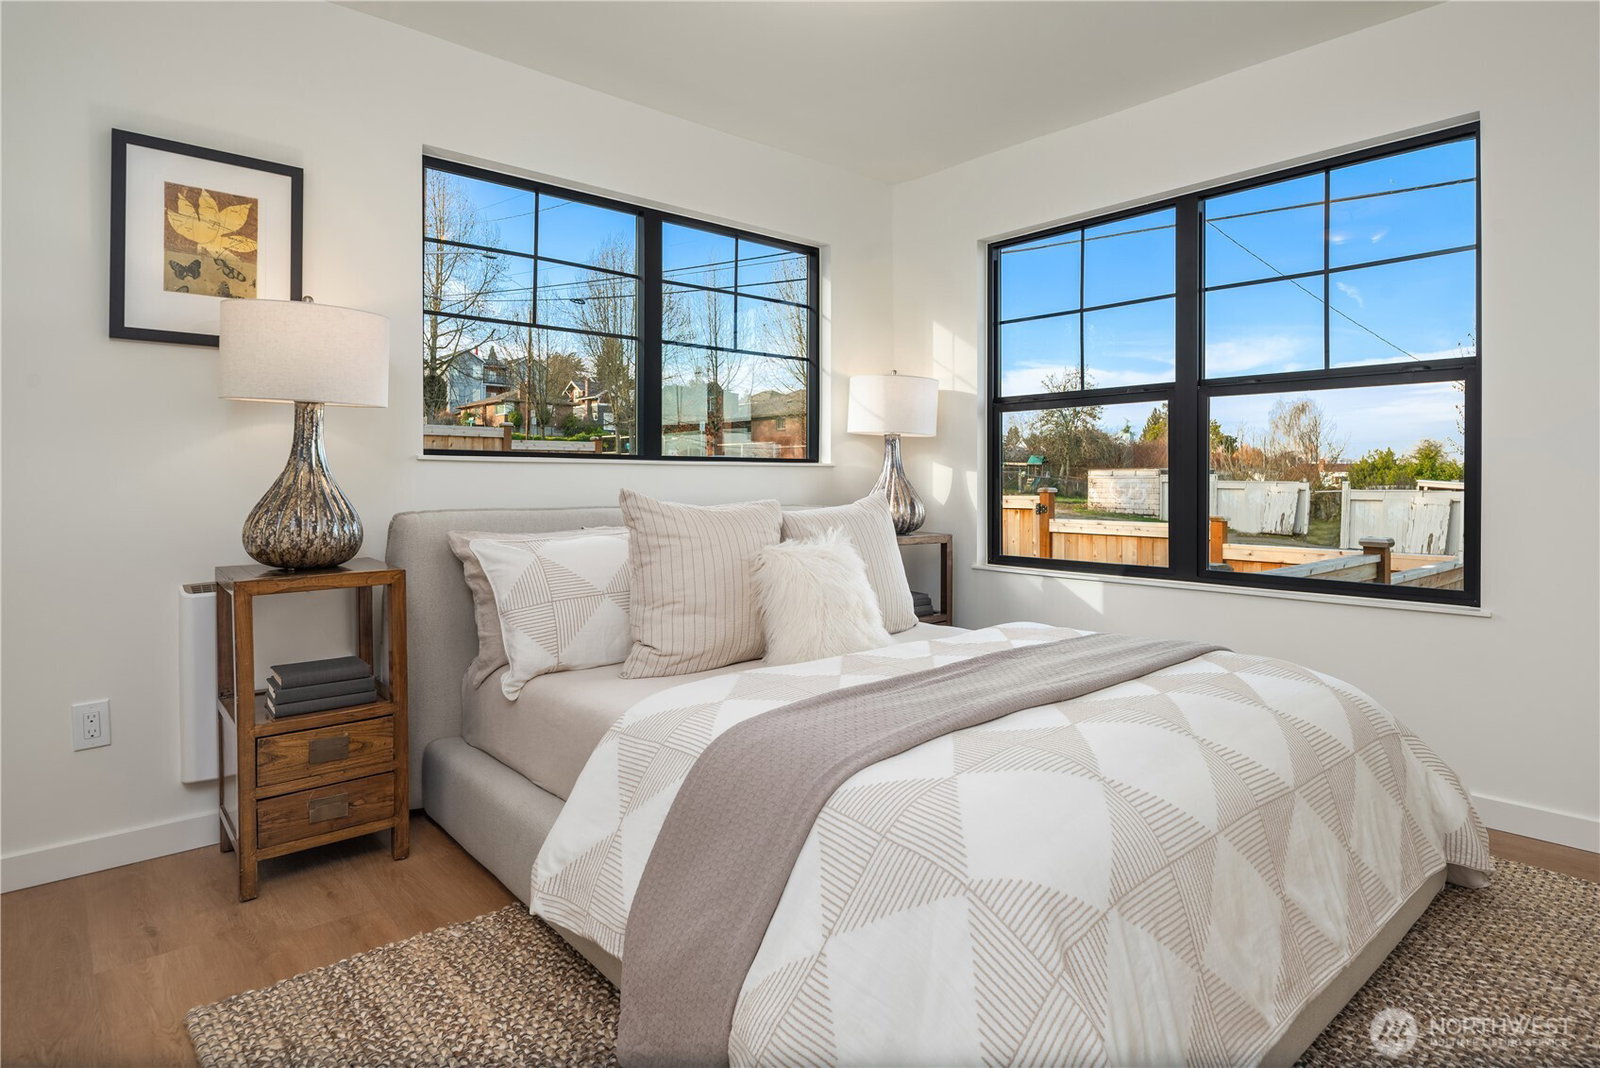
Effectively new construction on Beacon Hill, this home was taken down to the studs and fully rebuilt, including removal of the original half-story roof and construction of a full second floor. With an effective year built of 2025, nearly everything is new—windows, siding, roof, insulation, drywall, plumbing, electrical, and all finishes—delivering the comfort and performance of a modern home. The 3,208 sq ft layout offers 6 bedrooms and 4 bathrooms with a thoughtful layout: three bedrooms together on the upper level, one bedroom on the main level, and two bedrooms in the fully waterproofed lower level, which is permitted as a legal ADU. The ADU is pre-plumbed and wired for a kitchen, includes separate electrical service, and has its own laundry hookups. Additional features include 9’ ceilings, air conditioning, an open great room, a fully fenced backyard, and a three-car garage (1 attached, 2 detached) with EV charging. Enjoy Cascade Mountain, Downtown Bellevue, and Seattle skyline views, an 87 Walk Score, and minutes-away access to Beacon Hill Light Rail, Jefferson Park and Golf Course, Beacon Ave, Columbia City, and Sea-Tac Airport—an exceptional opportunity in one of Seattle’s most connected neighborhoods.
/u.realgeeks.media/homes77/logo-full.png)
Additional Information
- Community
- Beacon Hill
- Style
- 18 - 2 Stories w/Bsmnt
- Basement
- Daylight, Finished
- Year Built
- 1920
- Total Covered Parking
- 3
- View
- City, Mountains, Territorial
- Roof
- Composition
- Site Features
- Cable TV, Deck, Electric Car Charging, Fenced-Fully, High Speed Internet, RV Parking
- Tax Year
- 2025
- School District
- Seattle
- Elementary School
- Kimball
- Middle School
- Wash Mid
- High School
- Franklin High
- Potential Terms
- Cash, Conventional, FHA, VA Loan
- Interior Features
- Second Kitchen, Bath Off Primary, Ceiling Fan(s), Dbl Pane/Storm Window, Dining Room, French Doors, Walk-In Closet(s)
- Flooring
- Ceramic Tile, Vinyl Plank
- Driving Directions
- GPS
- Appliance
- Dishwasher, Microwave, Refrigerator, Stove(s)/Range(s)
- Appliances Included
- Dishwasher(s), Microwave(s), Refrigerator(s), Stove(s)/Range(s)
- Energy Source
- Electric
 Based on information submitted to the MLS GRID as of . All data is obtained from various sources and may not have been verified by broker or MLS GRID. Supplied Open House Information is subject to change without notice. All information should be independently reviewed and verified for accuracy. Properties may or may not be listed by the office/agent presenting the information.IDX information is provided exclusively for consumers’ personal noncommercial use, and may not be used for any purpose other than to identify prospective properties consumers may be interested in purchasing.