5950 Oakhurst Rd S, Seattle, WA 98118
- $2,860,000
- 5
- BD
- 4
- BA
- 3,780
- SqFt




Listing courtesy of Real Residential. Selling Office: Windermere Bellevue Commons.
- Sold Price
- $2,860,000
- List Price
- $2,765,000
- Status
- SOLD
- MLS#
- 2471641
- Closing Date
- Apr 15, 2026
- Days on Market
- 1
- Bedrooms
- 5
- Finished SqFt
- 3,780
- Area Total SqFt
- 3780
- Annual Tax Ammount
- 17994
- Internet Provider
- Quantum Fiber
- Lot Size (sq ft)
- 7,261
- Fireplace
- Yes
- Sewer
- Sewer Connected
Property Description
Perfectly positioned in coveted Seward Park, this exceptional newer construction home combines modern design and uncompromising craftsmanship with a seamless connection to the outdoors. Expansive windows capture sweeping views of Lake Washington and the Cascade Mountains, filling the home with natural light. Luxurious interiors balance warmth and sophistication, with top-of-the-line materials and a layout that feels both intentional and effortless. The chef’s kitchen is built to impress, with premium appliances, high-end finishes, generous workspace, and thoughtful storage. Designed for everyday comfort and entertaining, the home offers multiple outdoor spaces and an expansive backyard rarely found with newer construction. Three decks—one on each level—and a backyard patio flow seamlessly from the interior, creating effortless indoor-outdoor living. Seward Park’s miles of waterfront trails and old-growth forest are just steps from your door. Columbia City’s shops, restaurants, and cafés are only minutes away. A rare opportunity to own a finely crafted, newer home on a generous lot in one of Seattle’s most desirable neighborhoods.
/u.realgeeks.media/homes77/logo-full.png)
Additional Information
- Community
- Seward Park
- Style
- 15 - Multi Level
- Basement
- None
- Year Built
- 2018
- Total Covered Parking
- 3
- View
- Lake, Mountains, Territorial
- Roof
- Composition
- Site Features
- Cable TV, Deck, Electric Car Charging, Fenced-Fully, Gas Available, High Speed Internet, Outdoor Fireplace, Sprinkler System
- Tax Year
- 2025
- School District
- Seattle
- Elementary School
- Graham Hill
- Middle School
- Aki Kurose
- High School
- Rainier Beach High
- Potential Terms
- Cash, Conventional
- Interior Features
- Bath Off Primary, Dbl Pane/Storm Window, Dining Room, Fireplace, Fireplace (Primary Bedroom), High Tech Cabling, Pantry, Vaulted Ceiling(s), Walk-In Closet(s), Water Heater, Wet Bar, Wine/Beverage Refrigerator
- Flooring
- Ceramic Tile, Engineered Hardwood
- Driving Directions
- East on S Orcas St. Right on Wilson Av S. Left on S Hawthorn Rd. Home at corner of Oakhurst/Hawthorn
- Appliance
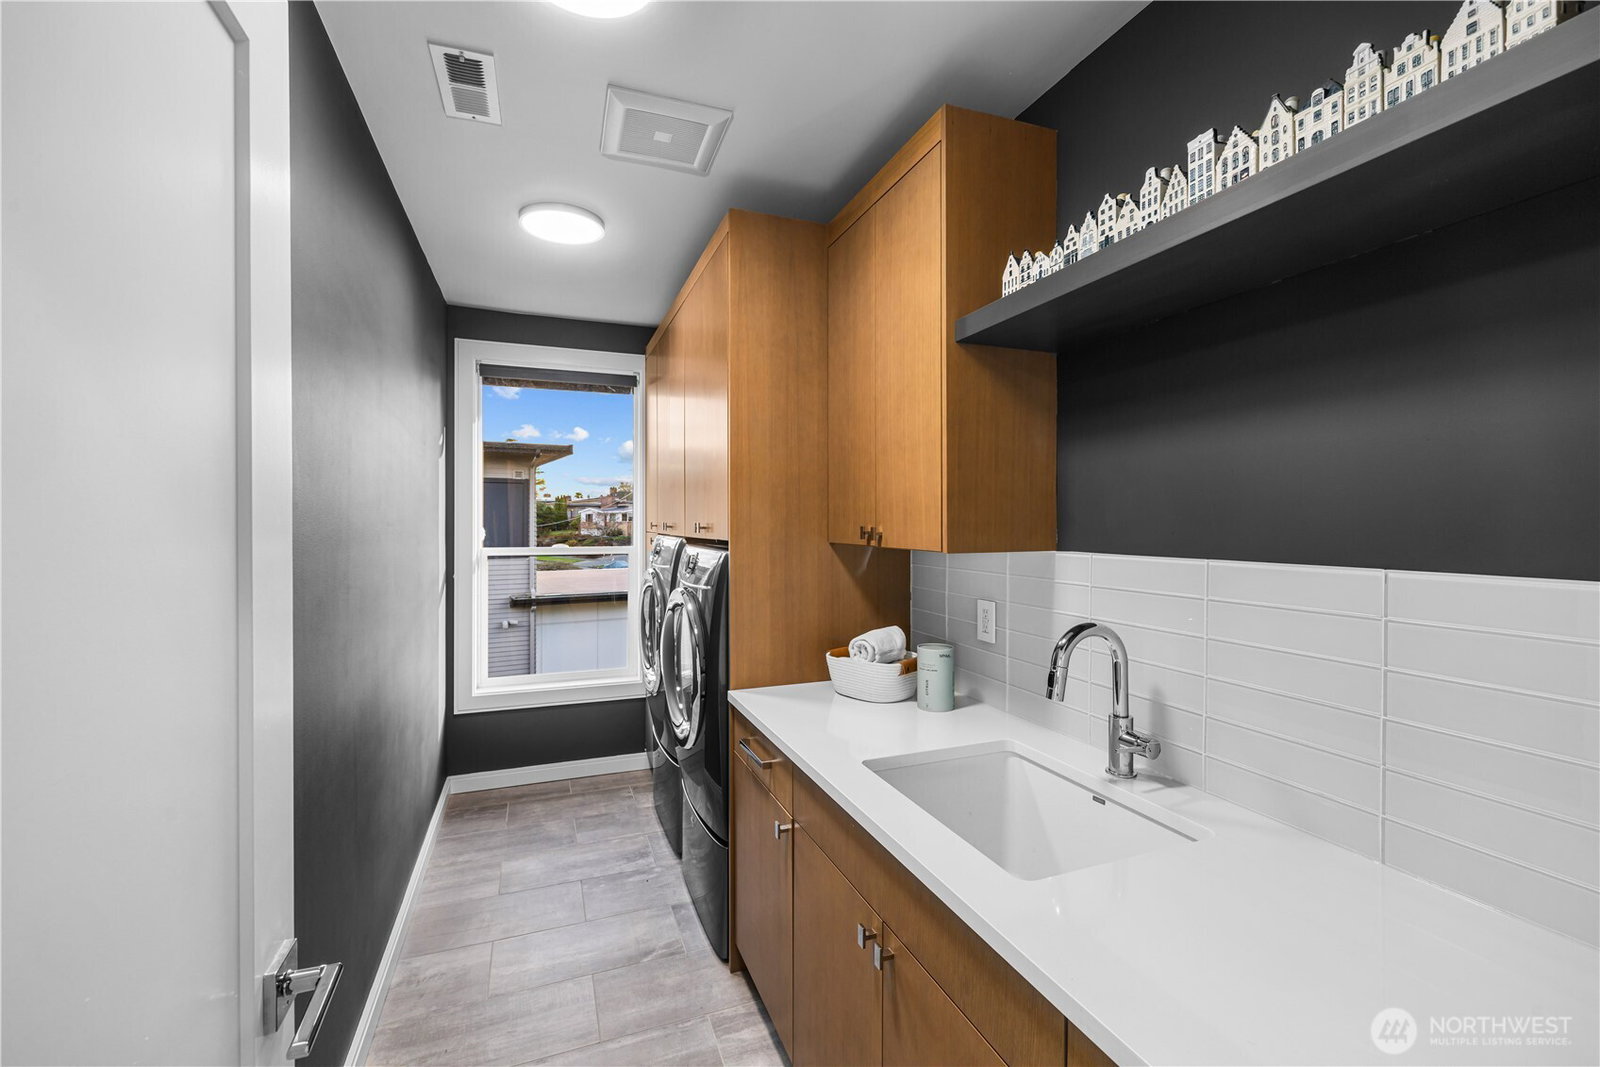
- Dishwasher, Disposal, Double Oven, Dryer, Microwave, Refrigerator, Stove(s)/Range(s), Tankless Water Heater, Washer
- Appliances Included
- Dishwasher(s), Double Oven, Dryer(s), Garbage Disposal, Microwave(s), Refrigerator(s), Stove(s)/Range(s), Washer(s)
- Water Heater Location
- Lower
- Water Heater Type
- Gas
- Energy Source
- Electric, Natural Gas
 Based on information submitted to the MLS GRID as of . All data is obtained from various sources and may not have been verified by broker or MLS GRID. Supplied Open House Information is subject to change without notice. All information should be independently reviewed and verified for accuracy. Properties may or may not be listed by the office/agent presenting the information.IDX information is provided exclusively for consumers’ personal noncommercial use, and may not be used for any purpose other than to identify prospective properties consumers may be interested in purchasing.