Share this with your friends


(253) 209-4200
Real Estate Company
12741 SE 279th Court, Kent, WA 98030
- $715,000
- 3
- BD
- 3
- BA
- 1,850
- SqFt




Listing Broker: Windermere RE West Campus Inc; Pete Warren; ; Selling Office: WRE Brokerage.
- Sold Price
- $715,000
- List Price
- $715,000
- Status
- SOLD
- MLS#
- 2471623
- Closing Date
- Jul 16, 2026
- Days on Market
- 19
- Bedrooms
- 3
- Finished SqFt
- 1,850
- Area Total SqFt
- 1850
- Annual Tax Ammount
- 5710
- Internet Provider
- Century Link
- Lot Size (sq ft)
- 9,267
- Fireplace
- Yes
- Sewer
- Available, Sewer Connected
Property Description
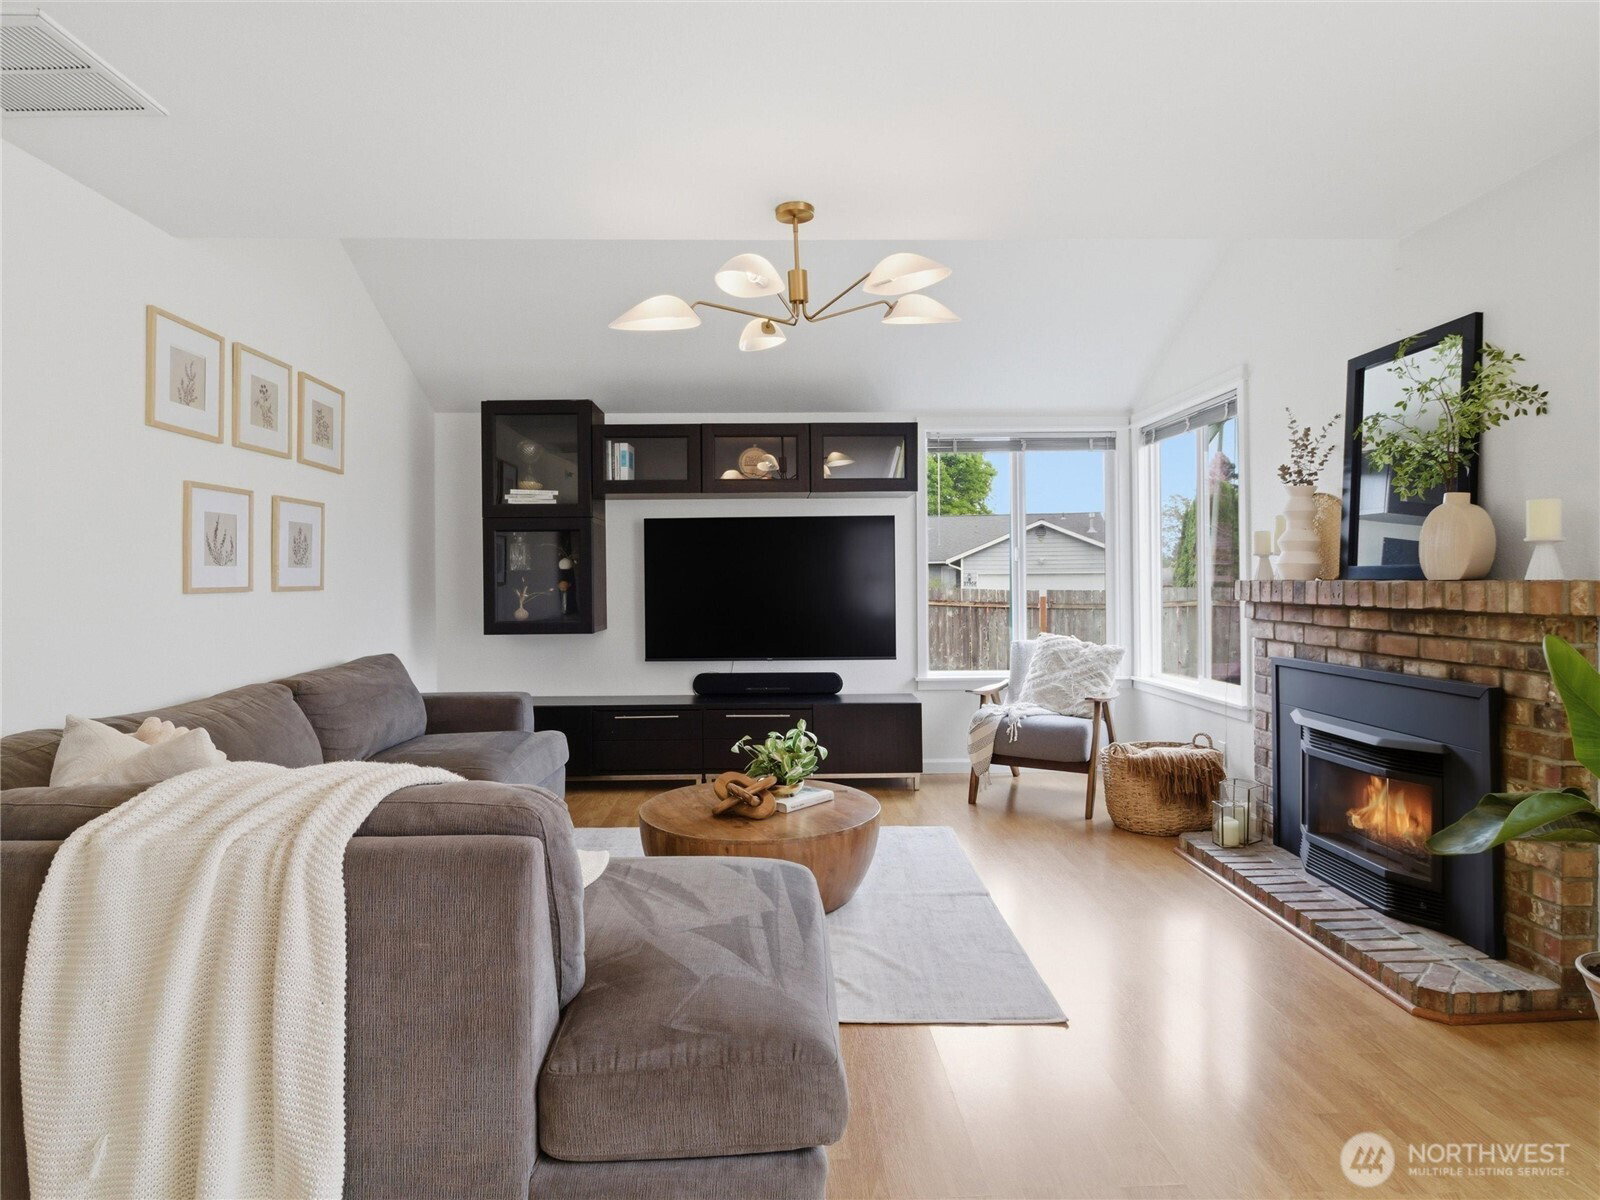
Nestled on a sprawling private corner lot, this beautifully updated two-story home offers the perfect blend of seclusion, luxury, and recreation. The commanding curb appeal is matched by the convenience of a spacious attached garage, providing effortless entry into a home designed for modern living. The heart of the main level is the inviting living room, where a stunning fireplace serves as a focal point, perfect for cozying up on chilly evenings. This warm, communal space flows naturally into the gourmet kitchen, which features premium quartz countertops complimented by a luxurious backsplash. Large windows throughout the home frame views of your lush, wrap-around yard, ensuring every room feels connected to the outdoors. Head upstairs to the private quarters, including a serene primary suite, with spacious ensuite bath and walk in closet. The outdoor space is a true rare find: a professionally installed backyard sport court serves as your own private arena for basketball, pickleball, or training. Because this home sits on a premier corner lot, you enjoy extra privacy and space that typical neighborhood lots can’t match. Whether you’re hosting a summer game on the court or relaxing by the fire inside, this home is built for making memories.
/u.realgeeks.media/homes77/logo-full.png)
Additional Information
- Community
- Kent
- Style
- 12 - 2 Story
- Basement
- None
- Year Built
- 1986
- Total Covered Parking
- 2
- View
- Mountains, Territorial
- Roof
- Composition
- Site Features
- Athletic Court, Cable TV, Fenced-Fully, Gas Available, High Speed Internet, Patio
- Tax Year
- 2025
- School District
- Kent
- Elementary School
- Pine Tree Elem
- Middle School
- Mattson Middle
- High School
- Kentlake High
- Potential Terms
- Cash, Conventional, FHA, VA Loan
- Interior Features
- Bath Off Primary, Ceiling Fan(s), Dbl Pane/Storm Window, Dining Room, Fireplace, Vaulted Ceiling(s), Walk-In Closet(s), Water Heater
- Flooring
- Ceramic Tile, Vinyl Plank, Carpet
- Driving Directions
- GPS friendly
- Appliance
- Dishwasher, Dryer, Microwave, Refrigerator, Stove(s)/Range(s), Washer
- Appliances Included
- Dishwasher(s), Dryer(s), Microwave(s), Refrigerator(s), Stove(s)/Range(s), Washer(s)
- Water Heater Location
- Garage
- Water Heater Type
- Natural Gas
- Energy Source
- Electric, Natural Gas
 Based on information submitted to the MLS GRID as of . All data is obtained from various sources and may not have been verified by broker or MLS GRID. Supplied Open House Information is subject to change without notice. All information should be independently reviewed and verified for accuracy. Properties may or may not be listed by the office/agent presenting the information.IDX information is provided exclusively for consumers’ personal noncommercial use, and may not be used for any purpose other than to identify prospective properties consumers may be interested in purchasing.