9365 Emerald Drive SE, Port Orchard, WA 98367
- $675,000
- 3
- BD
- 3
- BA
- 2,058
- SqFt




Listing courtesy of Redfin. Selling Office: Sterling Property Group.
- Sold Price
- $675,000
- List Price
- $675,000
- Status
- SOLD
- MLS#
- 2471606
- Closing Date
- Mar 27, 2026
- Days on Market
- 26
- Bedrooms
- 3
- Finished SqFt
- 2,058
- Area Total SqFt
- 2058
- Annual Tax Ammount
- 3357
- Internet Provider
- Astound
- Lot Size (sq ft)
- 40,075
- Fireplace
- Yes
- Sewer
- Septic Tank
Property Description
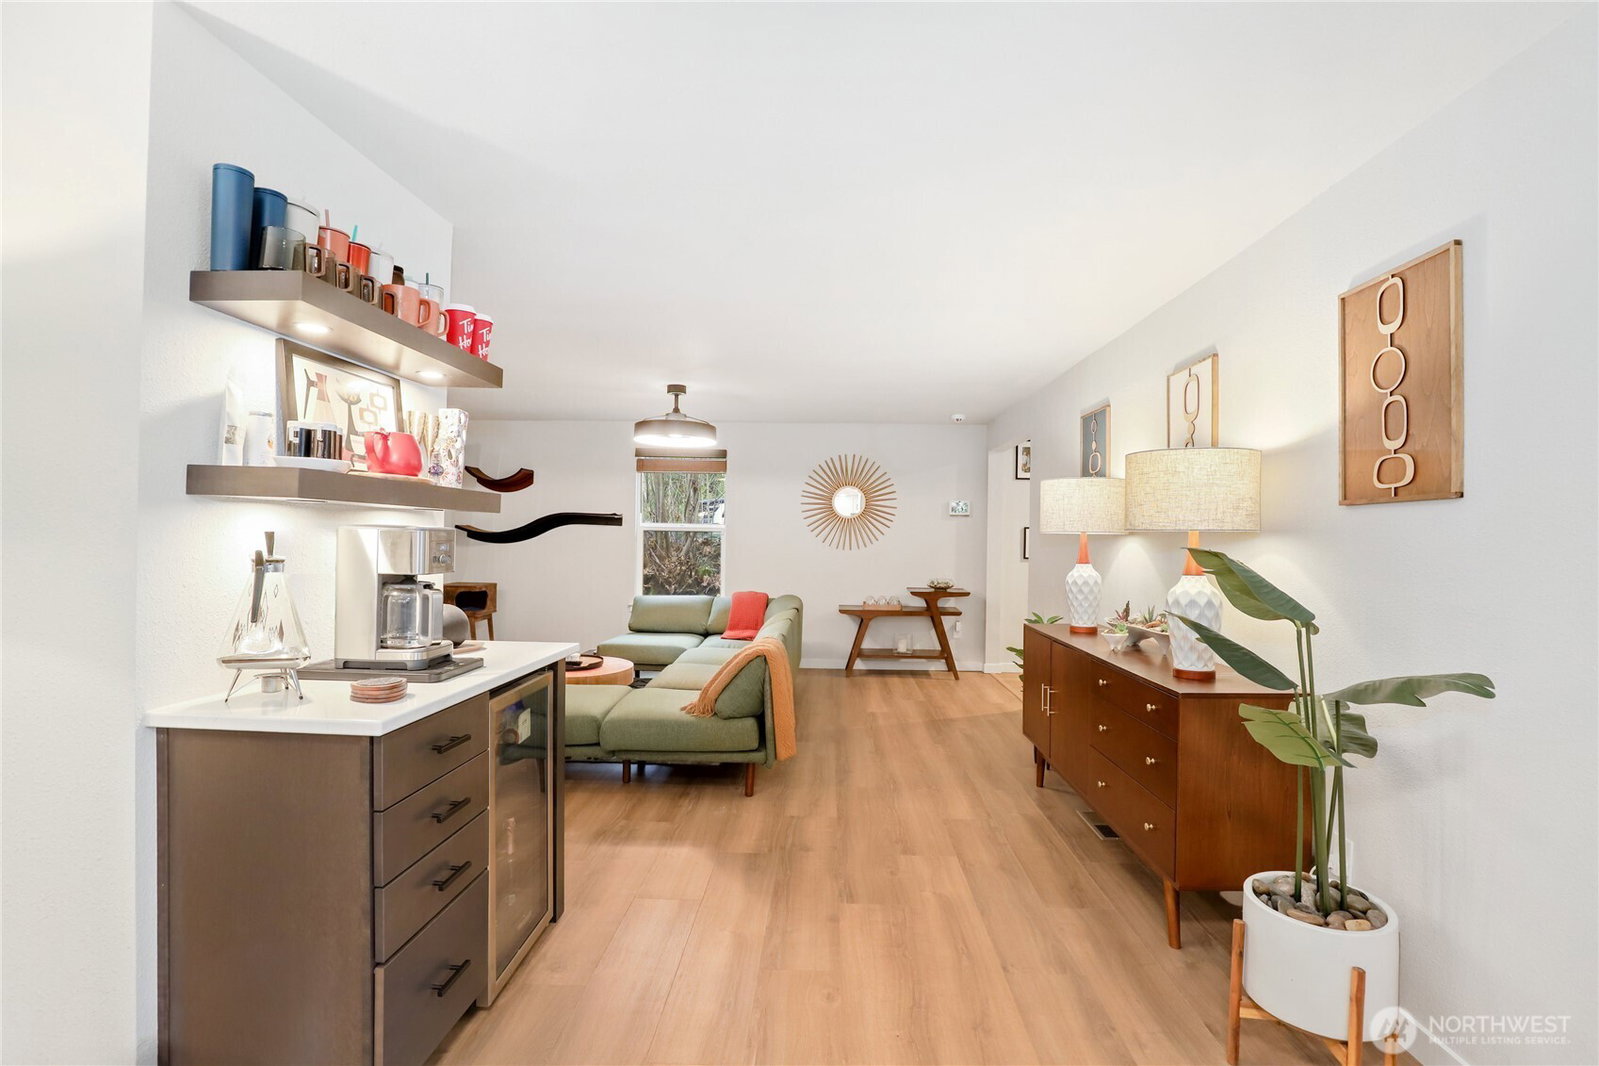
Set on a shy acre in a peaceful neighborhood, this beautifully remodeled rambler combines thoughtful design with modern comfort. Light and bright throughout, the open layout offers an easy flow between living spaces, creating an ideal setting for everyday living and entertaining. The gourmet kitchen is the centerpiece of the home, featuring upgraded appliances, modern fixtures, and a large island that provides abundant prep space, seating, and storage. Nearby, choose between the spacious great room or the cozier adjoining living area—both perfect for relaxing with a book or enjoying quiet moments. The well-designed primary suite offers a comfortable retreat with an updated bath, a dedicated water heater, and generous closet space. Two additional large bedrooms and a refreshed full bath sit on the opposite wing of the home, providing separation and functionality. Step outside to a patio surrounded by natural scenery, ideal for outdoor dining or simply unwinding. With convenient access to nearby shopping and everyday amenities, this inviting property presents a rare opportunity to enjoy space, style, and serenity. Schedule your showing today!
/u.realgeeks.media/homes77/logo-full.png)
Additional Information
- Community
- Port Orchard
- Style
- 10 - 1 Story
- Basement
- None
- Year Built
- 1978
- Total Covered Parking
- 2
- Roof
- Composition
- Site Features
- Cable TV, Electric Car Charging, Outbuildings, Patio, RV Parking
- Tax Year
- 2025
- School District
- South Kitsap
- Elementary School
- Mullenix Ridge Elem
- Middle School
- John Sedgwick Jnr Hi
- High School
- So. Kitsap High
- Potential Terms
- Cash, Conventional, FHA, VA Loan
- Interior Features
- Bath Off Primary, Dbl Pane/Storm Window, Fireplace, Walk-In Closet(s), Water Heater, Wet Bar
- Flooring
- Laminate, Carpet
- Driving Directions
- From SE Mullenix Rd, South on Horizon Ln SE, West on Emerald Dr SE. Home on Right.
- Appliance
- Dishwasher, Disposal, Dryer, Microwave, Refrigerator, Stove(s)/Range(s), Washer
- Appliances Included
- Dishwasher(s), Dryer(s), Garbage Disposal, Microwave(s), Refrigerator(s), Stove(s)/Range(s), Washer(s)
- Water Heater Location
- Garage and Utility Room
- Water Heater Type
- Electric
- Energy Source
- Electric
 Based on information submitted to the MLS GRID as of . All data is obtained from various sources and may not have been verified by broker or MLS GRID. Supplied Open House Information is subject to change without notice. All information should be independently reviewed and verified for accuracy. Properties may or may not be listed by the office/agent presenting the information.IDX information is provided exclusively for consumers’ personal noncommercial use, and may not be used for any purpose other than to identify prospective properties consumers may be interested in purchasing.