1712 S Tyler Street, Tacoma, WA 98405
- $725,000
- 4
- BD
- 3
- BA
- 4,000
- SqFt




Listing courtesy of Engel & Voelkers North Tacoma. Selling Office: RE/MAX Exclusive.
- Sold Price
- $725,000
- List Price
- $725,000
- Status
- SOLD
- MLS#
- 2471598
- Closing Date
- Mar 27, 2026
- Days on Market
- 26
- Bedrooms
- 4
- Finished SqFt
- 4,000
- Area Total SqFt
- 4000
- Annual Tax Ammount
- 8279
- Lot Size (sq ft)
- 13,000
- Fireplace
- Yes
- Sewer
- Sewer Connected
Property Description
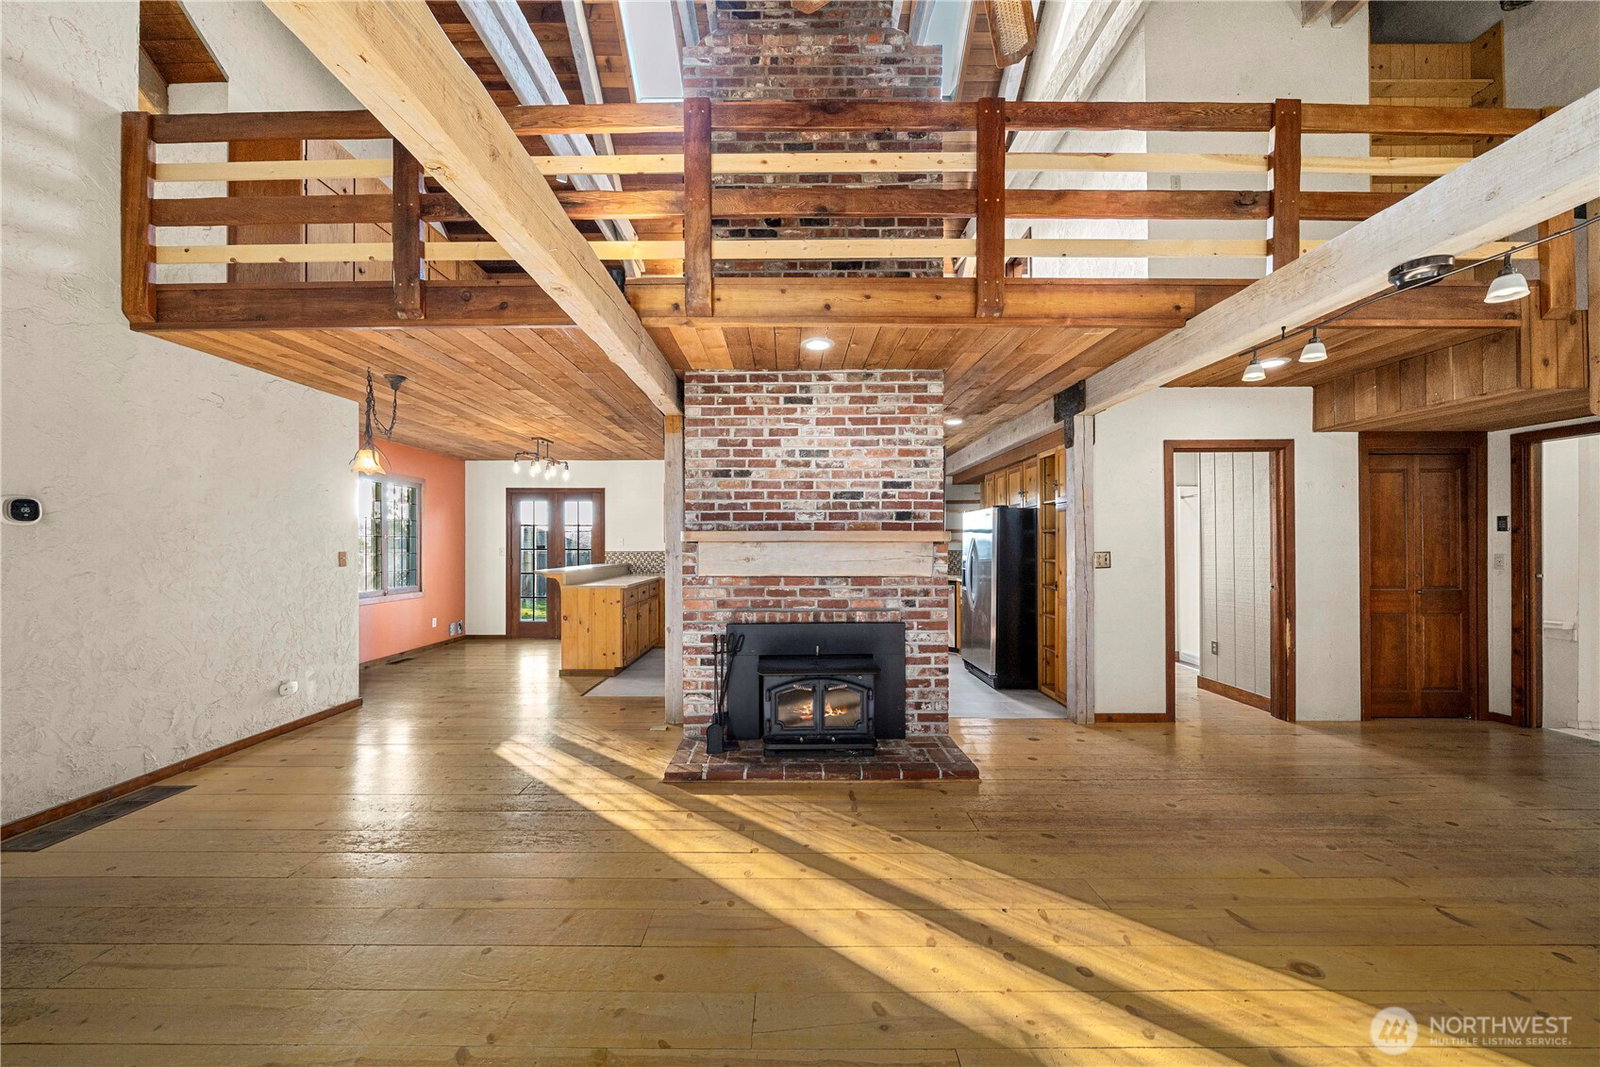
One-of-a-kind custom chalet-inspired home offering warmth, character, and flexibility. Rich wood details throughout create a cozy, lodge-like feel, complemented by custom leaded and stained glass windows that fill the home with filtered natural light. The lofted primary suite overlooks the main living space, while two additional bedrooms provide comfortable accommodations. An oversized basement offers abundant storage or future expansion potential. The attached one-bedroom ADU adds exceptional versatility for guests, rental income or multi-generational living with amazing vintage touches throughout. Thoughtfully positioned between the two living spaces, the truly unique vintage hot tub room adds a fun retro twist and a spa-like escape you won't find anywhere else. Recent upgrades include a new roof, skylights, sewer line, and furnace, taking care of major big-ticket items for peace of mind. Truly a special property for those seeking something beyond the ordinary. A rare opportunity for buyers seeking something artistic, quirky, and unforgettable - no cookie-cutter here.
/u.realgeeks.media/homes77/logo-full.png)
Additional Information
- Community
- Central Tacoma
- Style
- 18 - 2 Stories w/Bsmnt
- Basement
- Unfinished
- Year Built
- 1981
- Total Covered Parking
- 1
- View
- Territorial
- Roof
- Composition
- Site Features
- Cable TV, Deck, Fenced-Partially, Gas Available, Hot Tub/Spa, RV Parking, Shop
- Tax Year
- 2025
- School District
- Tacoma
- Elementary School
- Delong
- Middle School
- Mason
- High School
- Foss
- Potential Terms
- Cash, Conventional, FHA, VA Loan
- Interior Features
- Second Kitchen, Bath Off Primary, Built-In Vacuum, Ceiling Fan(s), Dbl Pane/Storm Window, Dining Room, Fireplace, Fireplace (Primary Bedroom), French Doors, Hot Tub/Spa, Jetted Tub, Loft, Skylight(s), Solarium/Atrium, Vaulted Ceiling(s), Walk-In Closet(s), Water Heater
- Flooring
- Hardwood, Laminate, Softwood, Stone, Vinyl, Carpet
- Driving Directions
- From Hwy 16, take the Union Ave Exit and go N, turn L on 19th, turn R on Tyler, home will be on L up steep hill. There is room to park and turn around.
- Appliance
- Dishwasher, Dryer, Microwave, Refrigerator, Stove(s)/Range(s), Washer
- Appliances Included
- Dishwasher(s), Dryer(s), Microwave(s), Refrigerator(s), Stove(s)/Range(s), Washer(s)
- Water Heater Location
- Basement
- Water Heater Type
- Electric
- Energy Source
- Electric, Wood
 Based on information submitted to the MLS GRID as of . All data is obtained from various sources and may not have been verified by broker or MLS GRID. Supplied Open House Information is subject to change without notice. All information should be independently reviewed and verified for accuracy. Properties may or may not be listed by the office/agent presenting the information.IDX information is provided exclusively for consumers’ personal noncommercial use, and may not be used for any purpose other than to identify prospective properties consumers may be interested in purchasing.