15405 SE 280th Street, Kent, WA 98042
- $825,000
- 3
- BD
- 2
- BA
- 2,160
- SqFt


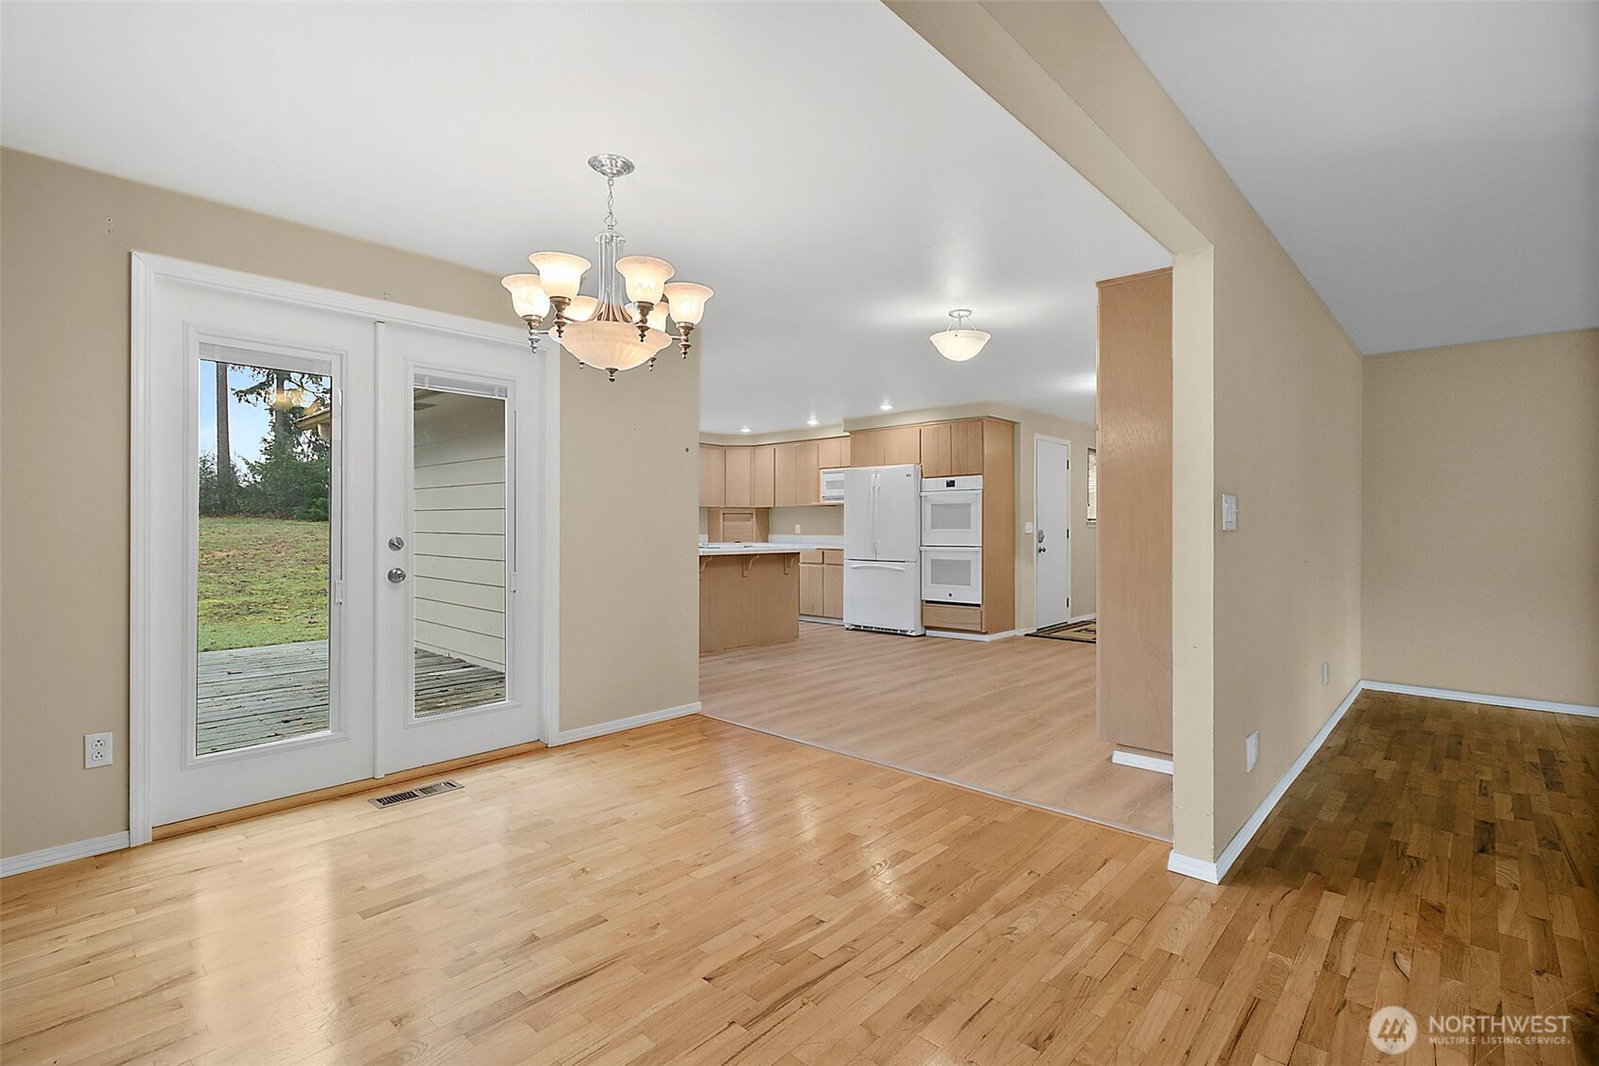


Listing courtesy of Berkshire Hathaway HS NW. Selling Office: Skyline Properties, Inc..
- Sold Price
- $825,000
- List Price
- $899,950
- Status
- SOLD
- MLS#
- 2471176
- Closing Date
- Apr 10, 2026
- Days on Market
- 37
- Bedrooms
- 3
- Finished SqFt
- 2,160
- Area Total SqFt
- 2160
- Annual Tax Ammount
- 7512
- Lot Size (sq ft)
- 76,230
- Fireplace
- Yes
- Sewer
- Septic Tank
Property Description
A truly special, one-of-a-kind property set on nearly two level acres, offering space, privacy, and endless possibilities. A charming circular driveway welcomes you home to this beautifully maintained 2,160 sq. ft. rambler, complete with a barn and a detached garage featuring two versatile shop areas—perfect for hobbies, storage, or creative projects. Inside, the expansive primary suite is a private retreat, featuring a cozy fireplace, walk-in closet, and a spacious en-suite bath designed for relaxation. The heart of the home is the bright, oversized kitchen with abundant cabinetry, double ovens, pantry closets, and generous storage—ideal for gathering, cooking, and entertaining. Gleaming hardwood floors and updated windows fill the home with warmth and natural light, while air conditioning ensures year-round comfort. With an inspected septic system, a private individual well, and numerous updates throughout, this home offers peace of mind as well as charm. Enjoy the rare combination of country-like space with the convenience of nearby shopping, restaurants, freeway access, and a wonderful walking area. This is more than a home—it’s a lifestyle.
/u.realgeeks.media/homes77/logo-full.png)
Additional Information
- Community
- Kent
- Style
- 10 - 1 Story
- Basement
- None
- Year Built
- 1959
- Total Covered Parking
- 2
- Roof
- Composition, Metal
- Site Features
- Barn, Cable TV, Deck, Fenced-Partially, High Speed Internet, Outbuildings, Propane, RV Parking, Shop, Sprinkler System
- Tax Year
- 2025
- School District
- Kent
- Elementary School
- Buyer To Verify
- Middle School
- Buyer To Verify
- High School
- Buyer To Verify
- Potential Terms
- Conventional, FHA, VA Loan
- Interior Features
- Bath Off Primary, Built-In Vacuum, Dbl Pane/Storm Window, Dining Room, Fireplace, Fireplace (Primary Bedroom), French Doors, High Tech Cabling, Vaulted Ceiling(s), Walk-In Closet(s), Water Heater
- Flooring
- Engineered Hardwood, Hardwood, Vinyl, Carpet
- Driving Directions
- Please use GPS
- Appliance
- Dishwasher, Double Oven, Dryer, Microwave, Refrigerator, Stove(s)/Range(s), Washer
- Appliances Included
- Dishwasher(s), Double Oven, Dryer(s), Microwave(s), Refrigerator(s), Stove(s)/Range(s), Washer(s)
- Water Heater Location
- Mechanical room
- Water Heater Type
- electric
- Energy Source
- Electric
 Based on information submitted to the MLS GRID as of . All data is obtained from various sources and may not have been verified by broker or MLS GRID. Supplied Open House Information is subject to change without notice. All information should be independently reviewed and verified for accuracy. Properties may or may not be listed by the office/agent presenting the information.IDX information is provided exclusively for consumers’ personal noncommercial use, and may not be used for any purpose other than to identify prospective properties consumers may be interested in purchasing.