Share this with your friends


(253) 209-4200
Real Estate Company
5031 Orcas Street NE, Lacey, WA 98516
- $740,000
- 2
- BD
- 2
- BA
- 1,934
- SqFt




Listing Broker: eXp Realty; Jackie E Davis; ; Selling Office: Olympic Sotheby's Int'l Realty.
- Sold Price
- $740,000
- List Price
- $755,000
- Status
- SOLD
- MLS#
- 2471118
- Closing Date
- Jun 10, 2026
- Days on Market
- 10
- Bedrooms
- 2
- Finished SqFt
- 1,934
- Area Total SqFt
- 1934
- Annual Tax Ammount
- 8374
- Lot Size (sq ft)
- 5,590
- Fireplace
- Yes
- Sewer
- Sewer Connected
Property Description
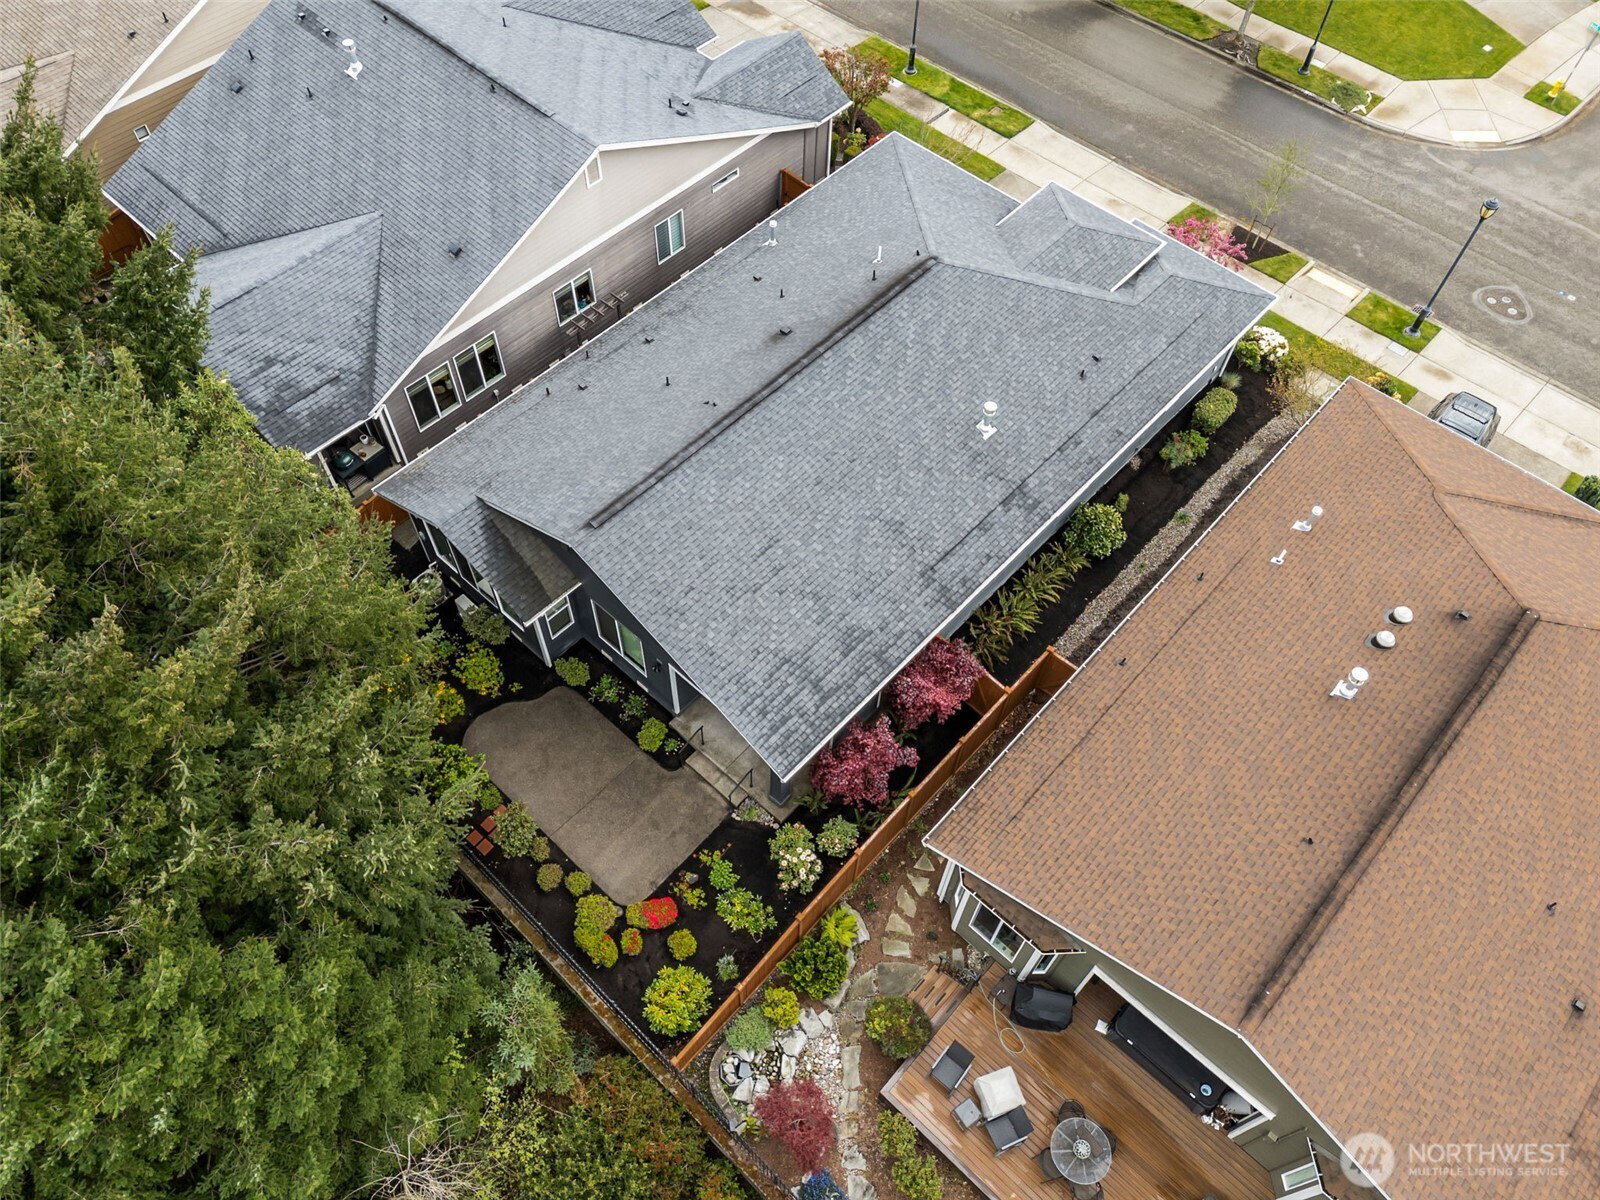
Welcome to Jubilee in Lacey — Shea Homes’ #1-ranked 55+ active-adult community — ideally situated under 5 miles from shopping, restaurants, parks, surrounded by golf, medical services, ice cream, and pickleball, w no freeway required. This single-level home offers effortless living with an open-concept great room & spacious kitchen w island, low-maintenance exterior, & turnkey condition — freshly painted inside (including trim), new carpet, professionally cleaned (windows included), insulated garage that is heated/cooled w a mini-split, hoses for washer are brand new & a full landscape service done for spring. Enjoy a beautiful, private backyard that backs to the golf course, perfect for easy entertaining w a fireplace & covered patio. Pre-inspection done, summary included in the listing, ask your realtor for a copy! Community amenities are exceptional: a private clubhouse w social rooms, billiards, state of the art fitness center, hobby/craft spaces, a demonstration kitchen; resort-style indoor saltwater pool; pickleball/tennis courts; walking/biking trails; dog park; bocce; outdoor gathering areas; plus organized clubs, classes, events, & on-site lifestyle directors to keep an active, social calendar. And so much more. Ask for a private tour of the lodge! Designed for walkability & low-maintenance living, this home is perfectly priced & ready to show — don’t miss it. (Get a copy of the MLS listing link from your realtor for additional features explained next to ea photo.)
/u.realgeeks.media/homes77/logo-full.png)
Additional Information
- Community
- Jubilee
- Style
- 10 - 1 Story
- Basement
- None
- Year Built
- 2015
- Total Covered Parking
- 2
- View
- Territorial
- Roof
- Composition
- Site Features
- Cable TV, Fenced-Fully, High Speed Internet
- Tax Year
- 2025
- HOA Dues
- $289
- School District
- North Thurston
- Elementary School
- Olympic View Elem
- Middle School
- Salish Middle
- High School
- River Ridge High
- Potential Terms
- Cash, Conventional, FHA, VA Loan
- Interior Features
- Dbl Pane/Storm Window, Dining Room, Fireplace, Walk-In Closet(s)
- Flooring
- Engineered Hardwood, Vinyl, Carpet
- Driving Directions
- From Marvin Rd N turn right on Columbia Way. Right on Spokane St. Right on Mossyrock. Left on Orcas St. Home is on the left.
- Appliance
- Dishwasher, Disposal, Dryer, Microwave, Refrigerator, Stove(s)/Range(s), Washer
- Appliances Included
- Dishwasher(s), Dryer(s), Garbage Disposal, Microwave(s), Refrigerator(s), Stove(s)/Range(s), Washer(s)
- Age Restricted
- Yes
- Energy Source
- Electric, Natural Gas
 Based on information submitted to the MLS GRID as of . All data is obtained from various sources and may not have been verified by broker or MLS GRID. Supplied Open House Information is subject to change without notice. All information should be independently reviewed and verified for accuracy. Properties may or may not be listed by the office/agent presenting the information.IDX information is provided exclusively for consumers’ personal noncommercial use, and may not be used for any purpose other than to identify prospective properties consumers may be interested in purchasing.