526 1st Avenue S Unit #527, Seattle, WA 98104
- $1,030,000
- 2
- BD
- 2
- BA
- 2,106
- SqFt


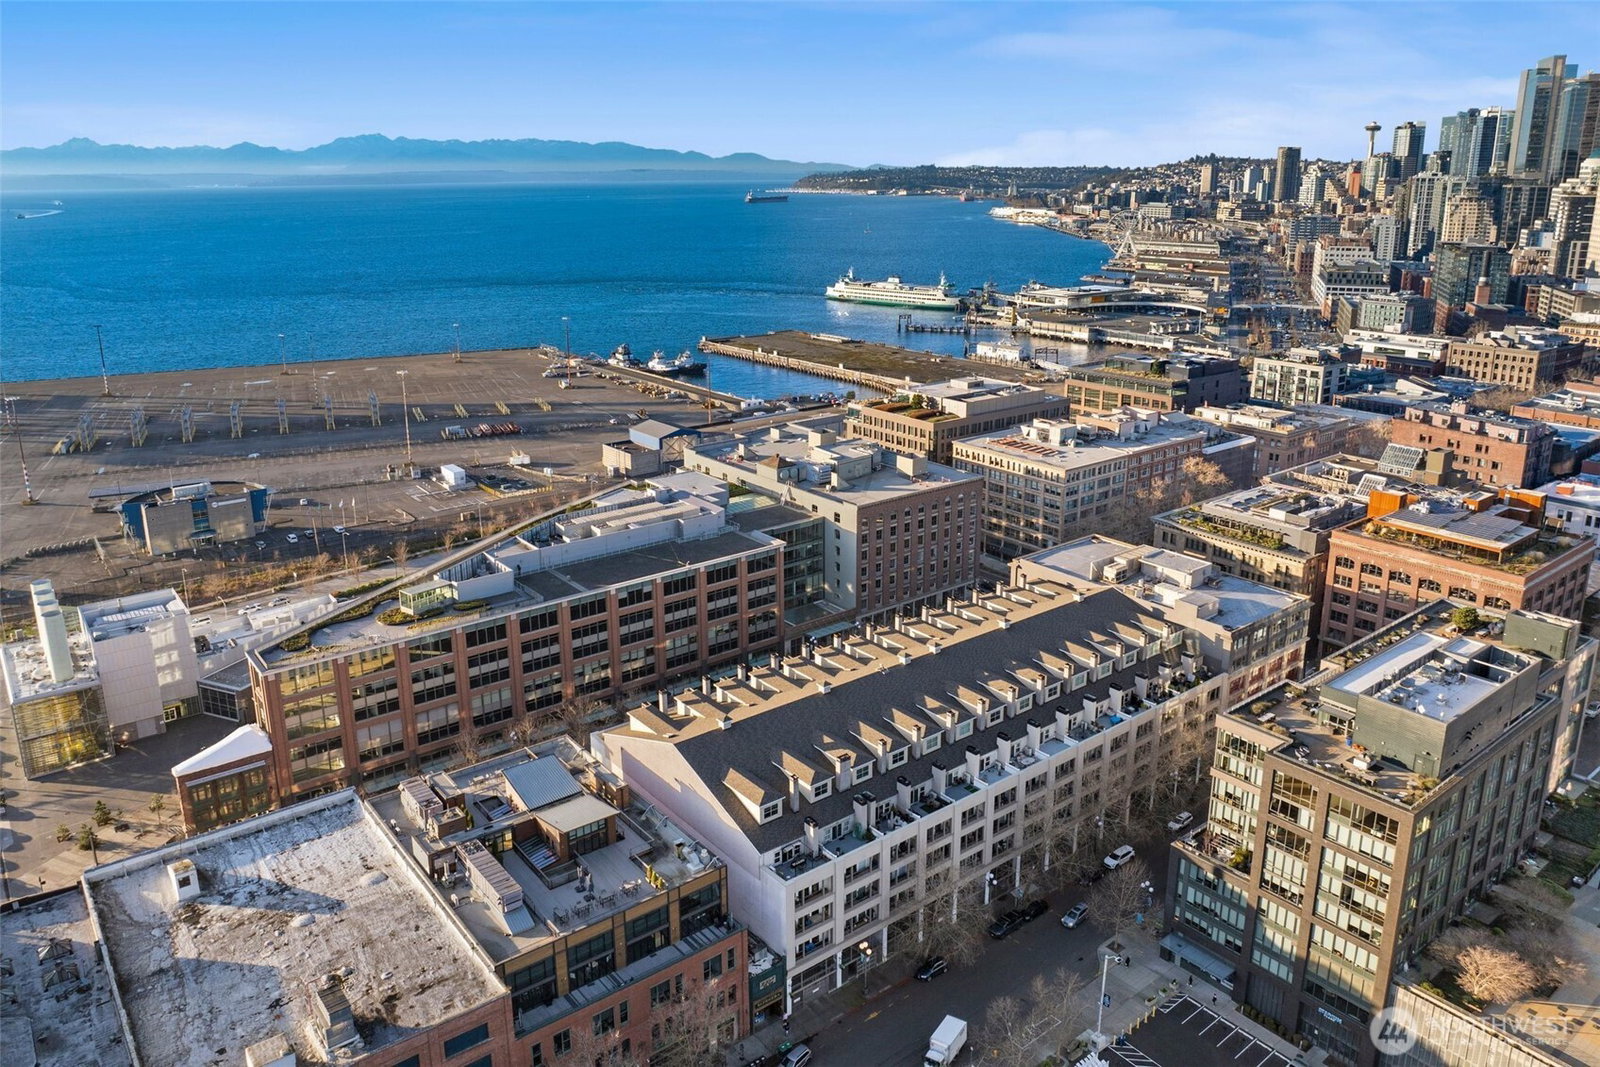


Listing courtesy of Keller Williams Seattle Metro. Selling Office: Real Broker LLC.
- Sold Price
- $1,030,000
- List Price
- $1,100,000
- Status
- SOLD
- MLS#
- 2470977
- Closing Date
- Jun 02, 2026
- Days on Market
- 110
- Bedrooms
- 2
- Finished SqFt
- 2,106
- Fireplace
- Yes
- Area Total SqFt
- 2106
- Annual Tax Ammount
- 9129
- Internet Provider
- T-Mobile 5G
Property Description
Welcome home to The Florentine, a distinguished historic building in Seattle’s iconic stadium district. This oversized residence is the largest unit in the building, offering over 2,100 square feet, 2 bedrooms, and 1.75 bathrooms, a rare find in downtown condo living. Designed to impress, featuring dramatic soaring ceilings, an expansive open-concept layout, and a bright, loft-inspired feel. Freshly updated paint and flooring enhance the modern aesthetic while allowing the scale and architecture to shine. The flexible floor plan is ideal for entertaining, work-from-home living, or everyday comfort. Two dedicated parking stalls provide exceptional convenience and long-term value. Lender-paid 1-0 rate buy-down available! Ideally located in the Pioneer Square neighborhood, near Lumen Field, T-Mobile Park, the waterfront, dining, and nightlife. Convenient access for commuters with nearby light rail, public transit, and easy freeway access. This residence places you at the center of Seattle’s cultural energy, including the upcoming FIFA World Cup. An exceptional opportunity for space, style, and location!
/u.realgeeks.media/homes77/logo-full.png)
Additional Information
- Community
- Pioneer Square
- Building Name
- The Florentine
- Style
- 31 - Condo (2 Levels)
- Floor #
- 5
- Year Built
- 1909
- View
- City
- Roof
- Composition
- Unit Features
- Balcony/Deck/Patio, End Unit, Insulated Windows, Jetted/Soaking Tub, Primary Bath, Sprinkler System, Top Floor, Vaulted Ceilings, Walk-in Closet
- Tax Year
- 2025
- HOA Dues
- $1,305
- School District
- Seattle
- Elementary School
- Lowell
- Middle School
- Meany Mid
- High School
- Garfield High
- Potential Terms
- Cash, Conventional, VA Loan
- Interior Features
- Cooking-Electric, Dryer-Electric, End Unit, Fireplace, Ice Maker, Insulated Windows, Primary Bathroom, Soaking Tub, Sprinkler System, Top Floor, Vaulted Ceiling(s), Walk-In Closet(s), Washer, Water Heater
- Flooring
- Ceramic Tile, Laminate, Slate, Carpet
- Driving Directions
- GPS
- Appliance
- Dishwasher, Disposal, Double Oven, Dryer, Microwave, Refrigerator, Stove(s)/Range(s), Washer
- Appliances Included
- Dishwasher(s), Double Oven, Dryer(s), Garbage Disposal, Microwave(s), Refrigerator(s), Stove(s)/Range(s), Washer(s)
- Water Heater Type
- Electric
- Energy Source
- Electric
 Based on information submitted to the MLS GRID as of . All data is obtained from various sources and may not have been verified by broker or MLS GRID. Supplied Open House Information is subject to change without notice. All information should be independently reviewed and verified for accuracy. Properties may or may not be listed by the office/agent presenting the information.IDX information is provided exclusively for consumers’ personal noncommercial use, and may not be used for any purpose other than to identify prospective properties consumers may be interested in purchasing.