Share this with your friends


(253) 209-4200
Real Estate Company
13026 SE 206th Place, Kent, WA 98031
- $650,000
- 4
- BD
- 2
- BA
- 1,746
- SqFt




Listing Broker: John L. Scott, Inc.; Celene Hernandez Tzintzun; ; Selling Office: TD Home Team Inc.
- Sold Price
- $650,000
- List Price
- $624,950
- Status
- SOLD
- MLS#
- 2470423
- Closing Date
- Feb 12, 2026
- Bedrooms
- 4
- Finished SqFt
- 1,746
- Area Total SqFt
- 1746
- Annual Tax Ammount
- 5813
- Internet Provider
- Xfinity - Comcast
- Lot Size (sq ft)
- 7,210
- Sewer
- Sewer Connected
- Offer Review Date
- 2026-01-25
Property Description
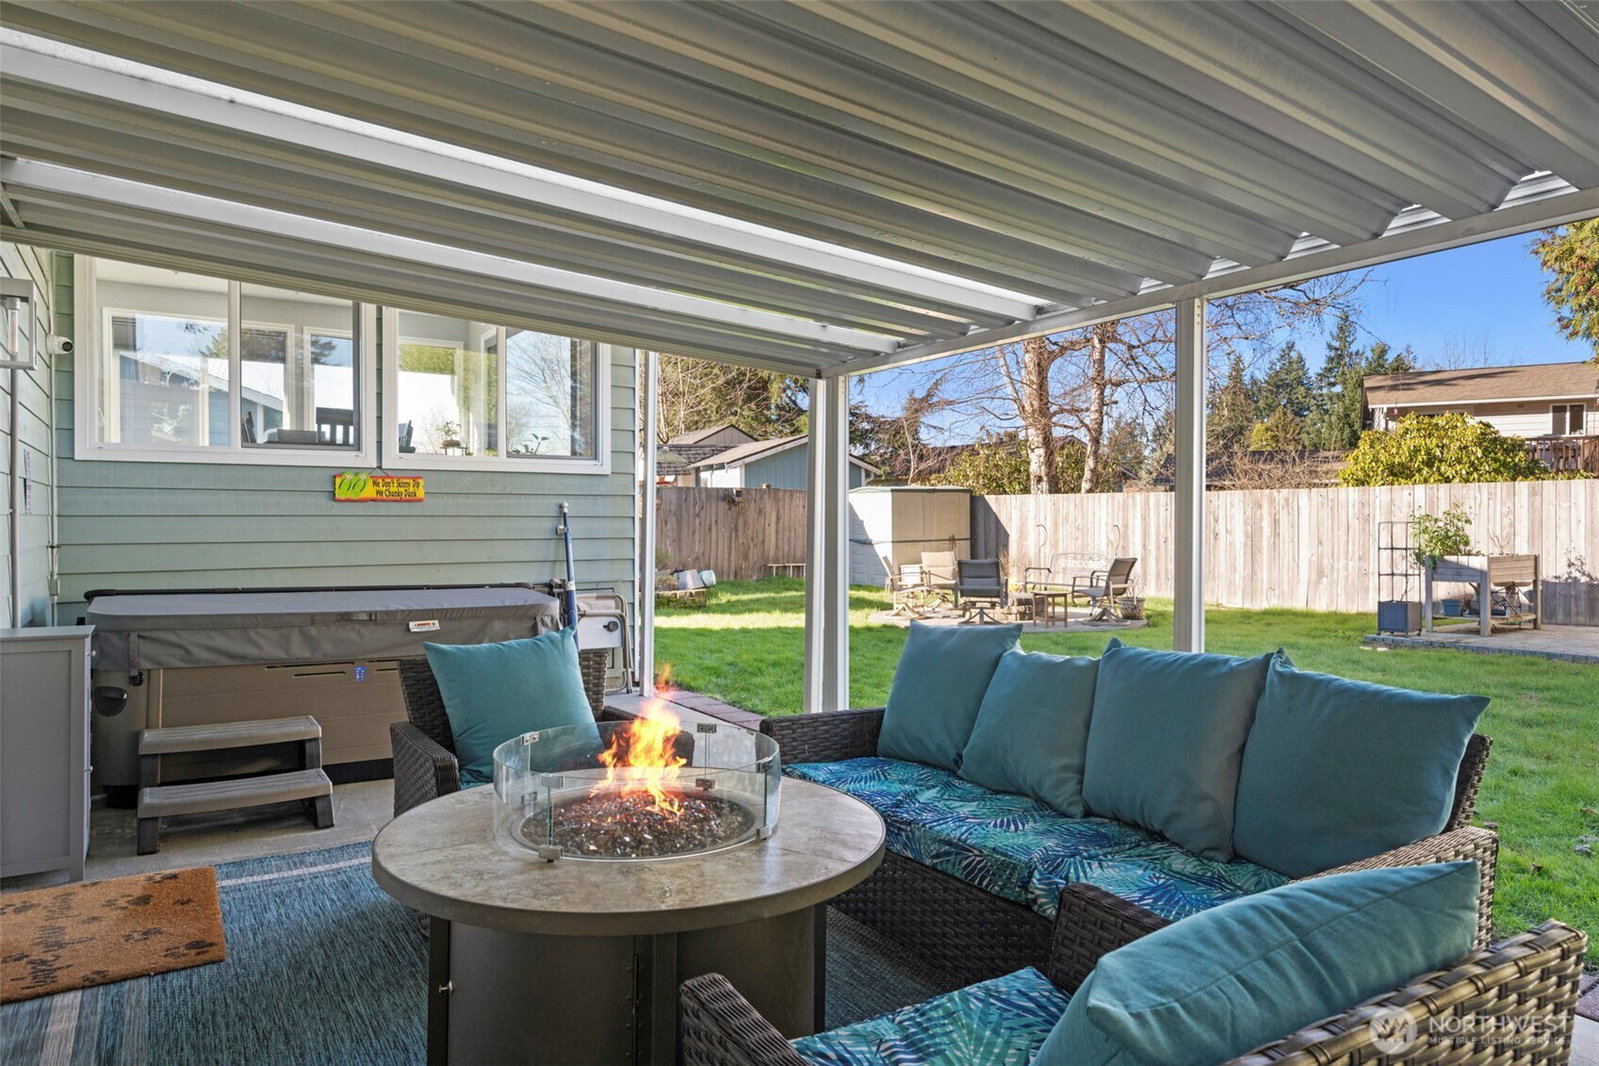
A beautifully updated tri-level home that blends comfort, style, and natural light throughout. This 4 bed, 1.75 bath residence offers an attached garage and a smart layout, with three bedrooms on the upper level and a private fourth bedroom downstairs, perfect for guests or a separate suite. The main entry opens to a formal living room with vaulted ceilings, flowing into a kitchen featuring soft-close cabinetry and a granite breakfast bar. A formal dining room with large windows, insulated blinds, and multiple skylights enhances the bright, open feel. The lower level includes a welcoming family room with sliding doors leading to the backyard. Outside, an expansive covered patio sets the stage for year-round relaxation, complete with a hot tub and plenty of room to shape your own outdoor retreat. The fully fenced yard also includes a fire pit and two outbuildings for added storage or hobbies. Recent upgrades include a six-month-old furnace and heat pump. Convenient access to nearby amenities and everyday essentials.
/u.realgeeks.media/homes77/logo-full.png)
Additional Information
- Community
- East Hill
- Style
- 13 - Tri-Level
- Basement
- Finished
- Year Built
- 1974
- Total Covered Parking
- 1
- View
- Territorial
- Roof
- Composition
- Site Features
- Fenced-Fully, Gas Available, High Speed Internet, Hot Tub/Spa, Outbuildings, Patio, RV Parking
- Tax Year
- 2025
- School District
- Kent
- Elementary School
- Lake Youngs Elem
- Middle School
- Northwood Jnr High
- High School
- Kentridge High
- Potential Terms
- Cash, Conventional, FHA, State Bond, VA Loan
- Interior Features
- Second Primary Bedroom, Ceiling Fan(s), Dbl Pane/Storm Window, Dining Room, Hot Tub/Spa, Security System, Skylight(s), Vaulted Ceiling(s), Water Heater, Wired for Generator
- Flooring
- Bamboo/Cork, Ceramic Tile, Engineered Hardwood, Carpet
- Driving Directions
- From WA-515 S: Use the two left lanes to turn left onto SE 208th St, turn left onto 130th Ave SE, turn right onto SE 206th Pl. House will be on the left.
- Appliance
- Dishwasher, Double Oven, Microwave, Refrigerator, Stove(s)/Range(s)
- Appliances Included
- Dishwasher(s), Double Oven, Microwave(s), Refrigerator(s), Stove(s)/Range(s)
- Water Heater Location
- Garage by w/d
- Water Heater Type
- Electric
- Energy Source
- Electric, Natural Gas
 Based on information submitted to the MLS GRID as of . All data is obtained from various sources and may not have been verified by broker or MLS GRID. Supplied Open House Information is subject to change without notice. All information should be independently reviewed and verified for accuracy. Properties may or may not be listed by the office/agent presenting the information.IDX information is provided exclusively for consumers’ personal noncommercial use, and may not be used for any purpose other than to identify prospective properties consumers may be interested in purchasing.