Share this with your friends


(253) 209-4200
Real Estate Company
7961 Marietta Court NE, Lacey, WA 98516
- $700,000
- 2
- BD
- 2
- BA
- 1,760
- SqFt




Listing Broker: Real Broker LLC; Matt Wilson; ; Selling Office: City Realty Inc..
- Sold Price
- $700,000
- List Price
- $700,000
- Status
- SOLD
- MLS#
- 2470384
- Closing Date
- Feb 13, 2026
- Days on Market
- 3
- Bedrooms
- 2
- Finished SqFt
- 1,760
- Area Total SqFt
- 1760
- Annual Tax Ammount
- 6266
- Internet Provider
- Xfinity
- Lot Size (sq ft)
- 6,033
- Fireplace
- Yes
- Sewer
- Sewer Connected
Property Description
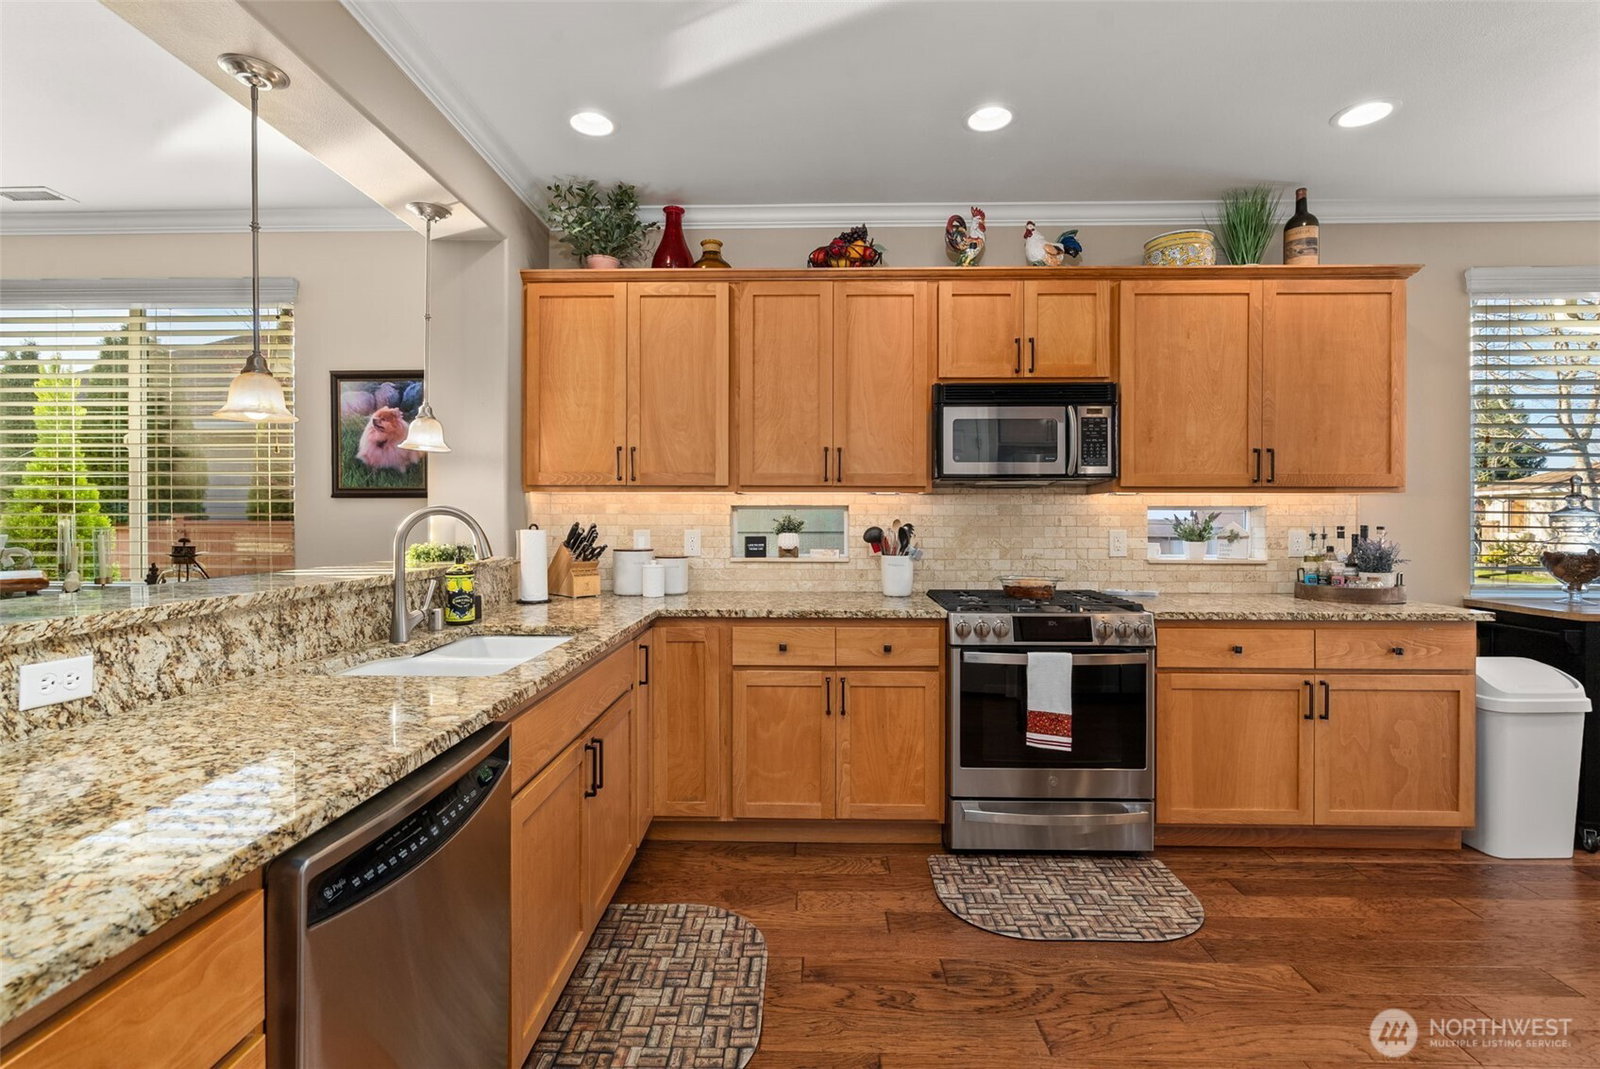
Welcome to Jubilee, a premier 55+ community. This high end 2-bedroom with an office home sits on the golf course with spectacular south-facing views. It features countless custom updates, hickory engineered hardwood floors, stainmaster carpet, wood blinds, and under-cabinet lighting. The kitchen shines with granite countertops, travertine backsplash, and upgraded stainless steel appliances. The living area offers a stunning custom stone fireplace with a cherrywood mantle and floating shelves. The office features a quartz countertop, cherrywood built-ins, and custom stonework. Enjoy the beautifully landscaped backyard with multiple Japanese maples, peonies, roses, blueberry bushes and an Espalier apple tree with 3 varieties of apples on one tree! Relax on your covered Trex patio, custom shed, drip irrigation, and a peaceful stone fountain, all overlooking the golf course. Community amenities include a clubhouse, pool, golf course, walking trails, and all of your frontyard landscaping is done for you, offering an exceptional lifestyle in a truly move-in-ready home.
/u.realgeeks.media/homes77/logo-full.png)
Additional Information
- Community
- Jubilee
- Style
- 10 - 1 Story
- Basement
- None
- Year Built
- 2006
- Total Covered Parking
- 2
- View
- Golf Course, Pond, Territorial
- Roof
- Composition
- Site Features
- Deck, Electric Car Charging, Fenced-Fully, Gas Available, High Speed Internet, Irrigation, Outbuildings, Patio
- Tax Year
- 2025
- HOA Dues
- $289
- School District
- North Thurston
- Elementary School
- Buyer To Verify
- Middle School
- Buyer To Verify
- High School
- Buyer To Verify
- Potential Terms
- Cash, Conventional, FHA, State Bond, VA Loan
- Interior Features
- Bath Off Primary, Ceiling Fan(s), Dbl Pane/Storm Window, Dining Room, Fireplace, French Doors, Pantry, Walk-In Closet(s), Water Heater, Wine/Beverage Refrigerator, Wired for Generator
- Flooring
- Hardwood, Vinyl, Carpet
- Driving Directions
- I5 South Take Exit 111, Rt on Marvin Rd, Rt on Willamette Dr, Rt on Vashon Dr NE, Left on Marietta Ct NE. Home on left.
- Appliance
- Dishwasher, Dryer, Microwave, Refrigerator, Stove(s)/Range(s), Washer
- Appliances Included
- Dishwasher(s), Dryer(s), Microwave(s), Refrigerator(s), Stove(s)/Range(s), Washer(s)
- Age Restricted
- Yes
- Water Heater Location
- Garage
- Water Heater Type
- Gas
- Energy Source
- Natural Gas
 Based on information submitted to the MLS GRID as of . All data is obtained from various sources and may not have been verified by broker or MLS GRID. Supplied Open House Information is subject to change without notice. All information should be independently reviewed and verified for accuracy. Properties may or may not be listed by the office/agent presenting the information.IDX information is provided exclusively for consumers’ personal noncommercial use, and may not be used for any purpose other than to identify prospective properties consumers may be interested in purchasing.