2406 10th Avenue, Milton, WA 98354
- $620,000
- 4
- BD
- 3
- BA
- 2,307
- SqFt




Listing courtesy of Better Homes and Gardens RE PC. Selling Office: Morrison House Sotheby's Intl.
- Sold Price
- $620,000
- List Price
- $635,000
- Status
- SOLD
- MLS#
- 2470183
- Closing Date
- Apr 02, 2026
- Days on Market
- 11
- Bedrooms
- 4
- Finished SqFt
- 2,307
- Area Total SqFt
- 2307
- Annual Tax Ammount
- 3343
- Internet Provider
- Xfinity
- Lot Size (sq ft)
- 13,000
- Fireplace
- Yes
- Sewer
- Sewer Connected
Property Description
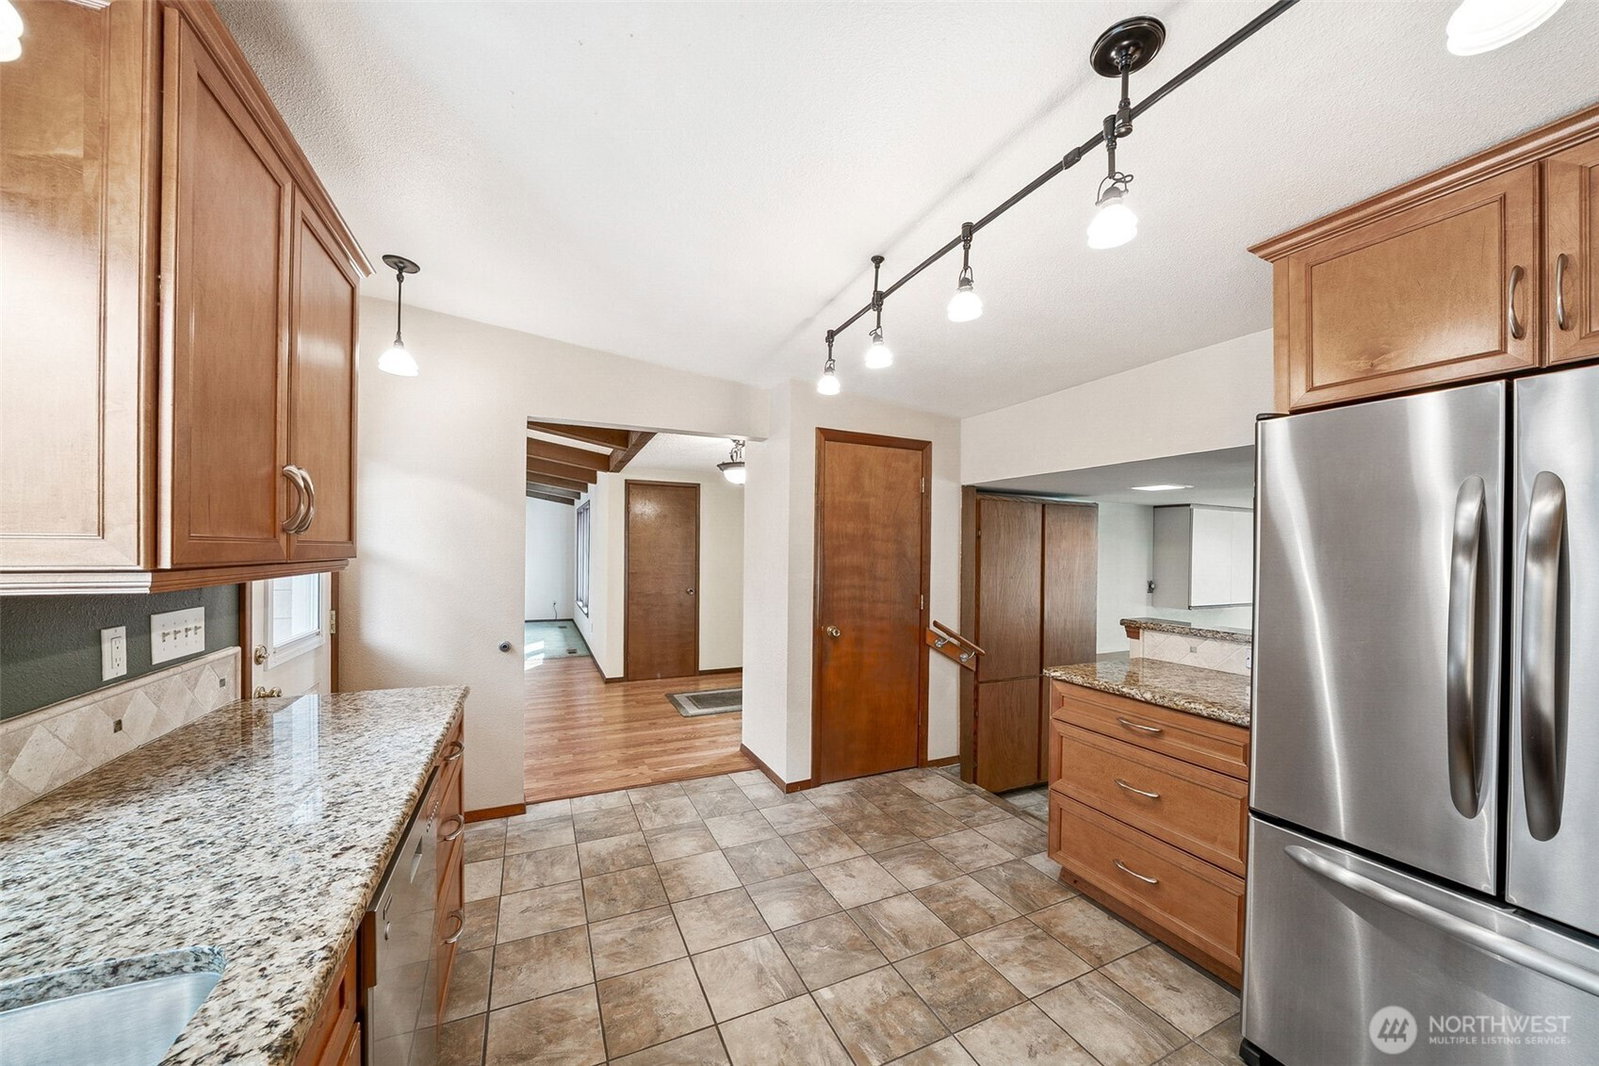
Centrally located in the City of Milton near Freeways, Restaurants, Shopping and Parks on a lovely Large Homesite, sits this sizable, 2300+sf, ONE STORY home, 4 bdrms/2 ½ baths and fabulous office space. This home fits for a Small Business, Remote Office or possibly converts for an Adult Family Home. Connected to Public Sewer and no HOA. The Fife School District is a bonus. Beautiful, Fully Fenced yard is perfect for relaxation, gardening or pets. Irrigation System for easy summertime yard care. Great outdoor living with 2 large Decks, one is partially covered and provides a great place to BBQ steaks or burgers. Stow outdoor items behind the carport in a convenient large storage area. Inside you’ll create your favorite meals in the lovely, updated Kitchen, w/plenty of Cabinet, Counter and Pantry space. Beautiful, exposed beams highlight the Vaulted Ceilings creating an airy feeling in various rooms throughout the home. Your Primary Bedroom Suite includes a huge walk-in closet & a gorgeous updated Bathroom with large luxurious shower. For peace of mind, there are updated (2021) Energy Efficient Andersen Vinyl Patio Sliders & Windows throughout. The 2 Furnaces and Pellet Stove Insert have all been recently serviced. There are two water heaters (one new), and two new toilets also. Tons of Storage Space throughout. This Big Rambler will make a wonderful home. You’ll love living here!
/u.realgeeks.media/homes77/logo-full.png)
Additional Information
- Community
- Milton
- Style
- 10 - 1 Story
- Basement
- None
- Year Built
- 1952
- Total Covered Parking
- 2
- Roof
- Built-Up
- Site Features
- Deck, Fenced-Fully
- Tax Year
- 2025
- School District
- Fife
- Potential Terms
- Cash, Conventional, FHA, VA Loan
- Interior Features
- Bath Off Primary, Ceiling Fan(s), Dbl Pane/Storm Window, Dining Room, Fireplace, Vaulted Ceiling(s), Walk-In Closet(s), Water Heater
- Flooring
- Ceramic Tile, Laminate, Vinyl, Carpet
- Driving Directions
- From I-5 Southbound, take Exit 137. Take LEFT on 54th Ave E. Take LEFT on 20th St E. Take LEFT on 10th Ave. Home is 3rd on Right.
- Appliance
- Disposal, Dryer, Refrigerator, Stove(s)/Range(s), Washer
- Appliances Included
- Dryer(s), Garbage Disposal, Refrigerator(s), Stove(s)/Range(s), Washer(s)
- Water Heater Location
- Laundry & Kitchen
- Water Heater Type
- Electric
- Energy Source
- Electric, Pellet
 Based on information submitted to the MLS GRID as of . All data is obtained from various sources and may not have been verified by broker or MLS GRID. Supplied Open House Information is subject to change without notice. All information should be independently reviewed and verified for accuracy. Properties may or may not be listed by the office/agent presenting the information.IDX information is provided exclusively for consumers’ personal noncommercial use, and may not be used for any purpose other than to identify prospective properties consumers may be interested in purchasing.