2415 Madrona Drive SE, Port Orchard, WA 98366
- $625,000
- 6
- BD
- 4
- BA
- 3,742
- SqFt




Listing courtesy of Paramount Real Estate Group. Selling Office: Paramount Real Estate Group.
- Sold Price
- $625,000
- List Price
- $625,000
- Status
- SOLD
- MLS#
- 2469967
- Closing Date
- Feb 13, 2026
- Days on Market
- 2
- Bedrooms
- 6
- Finished SqFt
- 3,742
- Area Total SqFt
- 3742
- Annual Tax Ammount
- 5141
- Internet Provider
- Astound
- Lot Size (sq ft)
- 13,504
- Fireplace
- Yes
- Sewer
- Sewer Connected
Property Description
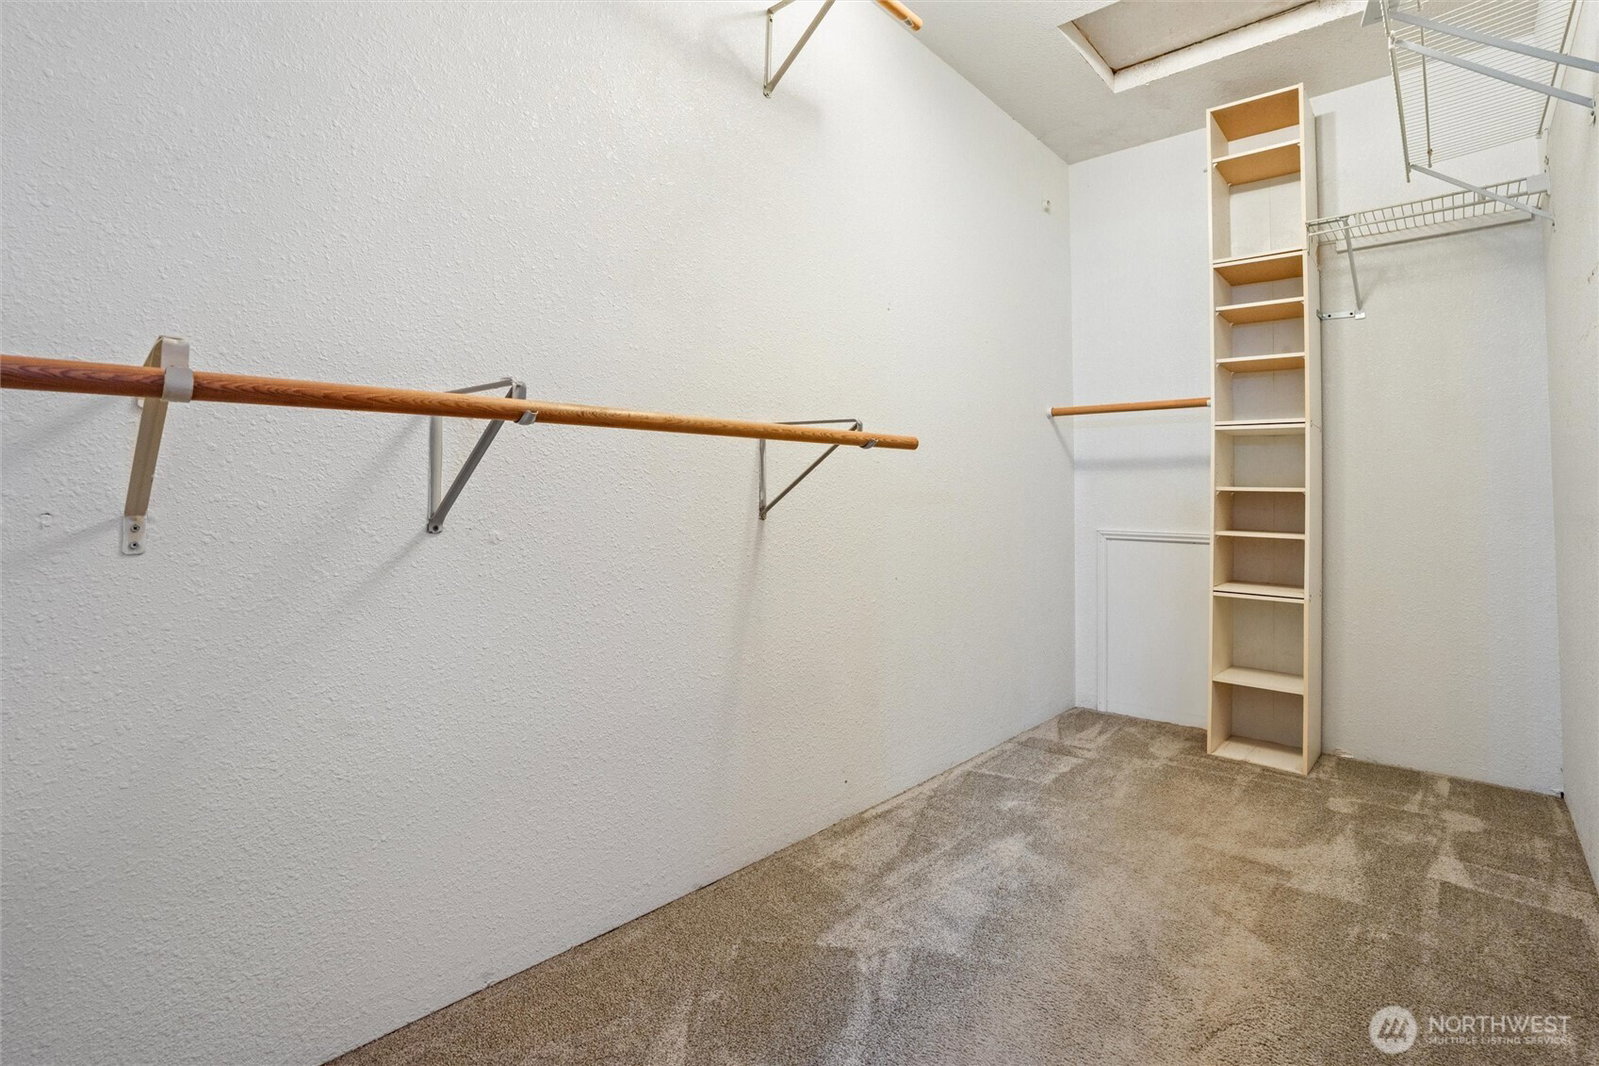
This spacious 3700 Sq Ft 6-bed, 4-bath Port Orchard home has grown and adjusted to the current owners' needs including adding an upstairs Accessory Dwelling Unit (ADU) plus a main level daycare area with kitchenette and is loaded with possibilities for its new owners. The main home has 4 bedrooms plus a den with 3 bathrooms and the upstairs ADU has a full kitchen, 2 bedrooms and 1 bath. Both the ADU and the previous daycare area have separate entrances but are also attached to the main home so there are options and flexibility in use. Natural gas fireplaces on both levels supplement the brand-new gas furnace to keep the home perfectly cozy this winter and the fully fenced expansive back yard with covered patio, greenhouse, garden beds, hot tub, playhouse and large tool shed are all ready for when Spring hits. the Primary bedroom get-away boasts an en suite and huge walk-in closet and private deck. There is an additional covered deck off the ADU to be enjoyed whatever the weather. Tons of storage, expansive laundry center, RV parking and close access to schools and shopping top off this truly unique home.
/u.realgeeks.media/homes77/logo-full.png)
Additional Information
- Community
- Parkwood
- Style
- 12 - 2 Story
- Basement
- None
- Year Built
- 1961
- Total Covered Parking
- 1
- Roof
- Composition
- Site Features
- Cable TV, Deck, Fenced-Fully, Gas Available, Green House, High Speed Internet, Hot Tub/Spa, Irrigation, Outbuildings, Patio, RV Parking
- Tax Year
- 2025
- School District
- South Kitsap
- Elementary School
- Orchard Heights Elem
- Middle School
- Marcus Whitman Jnr H
- High School
- So. Kitsap High
- Potential Terms
- Cash, Conventional, FHA, VA Loan
- Interior Features
- Second Kitchen, Second Primary Bedroom, Bath Off Primary, Ceiling Fan(s), Dbl Pane/Storm Window, Dining Room, Fireplace, Hot Tub/Spa, Security System, Walk-In Closet(s), Water Heater
- Flooring
- Ceramic Tile, Vinyl, Vinyl Plank, Carpet
- Driving Directions
- Go East on Lund Ave then left on Madrona to house on right, or from Mile Hill go South on Harrison Ave SE and follow to the right as it becomes Madrona Dr SE to house on the left.
- Appliance
- Dishwasher, Dryer, Refrigerator, See Remarks, Stove(s)/Range(s), Washer
- Appliances Included
- Dishwasher(s), Dryer(s), Refrigerator(s), See Remarks, Stove(s)/Range(s), Washer(s)
- Water Heater Location
- 1 on Both Floors
- Water Heater Type
- Gas
- Energy Source
- Natural Gas
 Based on information submitted to the MLS GRID as of . All data is obtained from various sources and may not have been verified by broker or MLS GRID. Supplied Open House Information is subject to change without notice. All information should be independently reviewed and verified for accuracy. Properties may or may not be listed by the office/agent presenting the information.IDX information is provided exclusively for consumers’ personal noncommercial use, and may not be used for any purpose other than to identify prospective properties consumers may be interested in purchasing.