454 SW 142nd Street, Burien, WA 98166
- $845,000
- 5
- BD
- 3
- BA
- 2,040
- SqFt




Listing courtesy of Liberty Real Estate, LLC. Selling Office: Lake & Company.
- Sold Price
- $845,000
- List Price
- $865,000
- Status
- SOLD
- MLS#
- 2469718
- Closing Date
- Mar 24, 2026
- Days on Market
- 30
- Bedrooms
- 5
- Finished SqFt
- 2,040
- Area Total SqFt
- 2040
- Annual Tax Ammount
- 5584
- Internet Provider
- Xfinity
- Lot Size (sq ft)
- 12,939
- Fireplace
- Yes
- Sewer
- Sewer Connected
Property Description
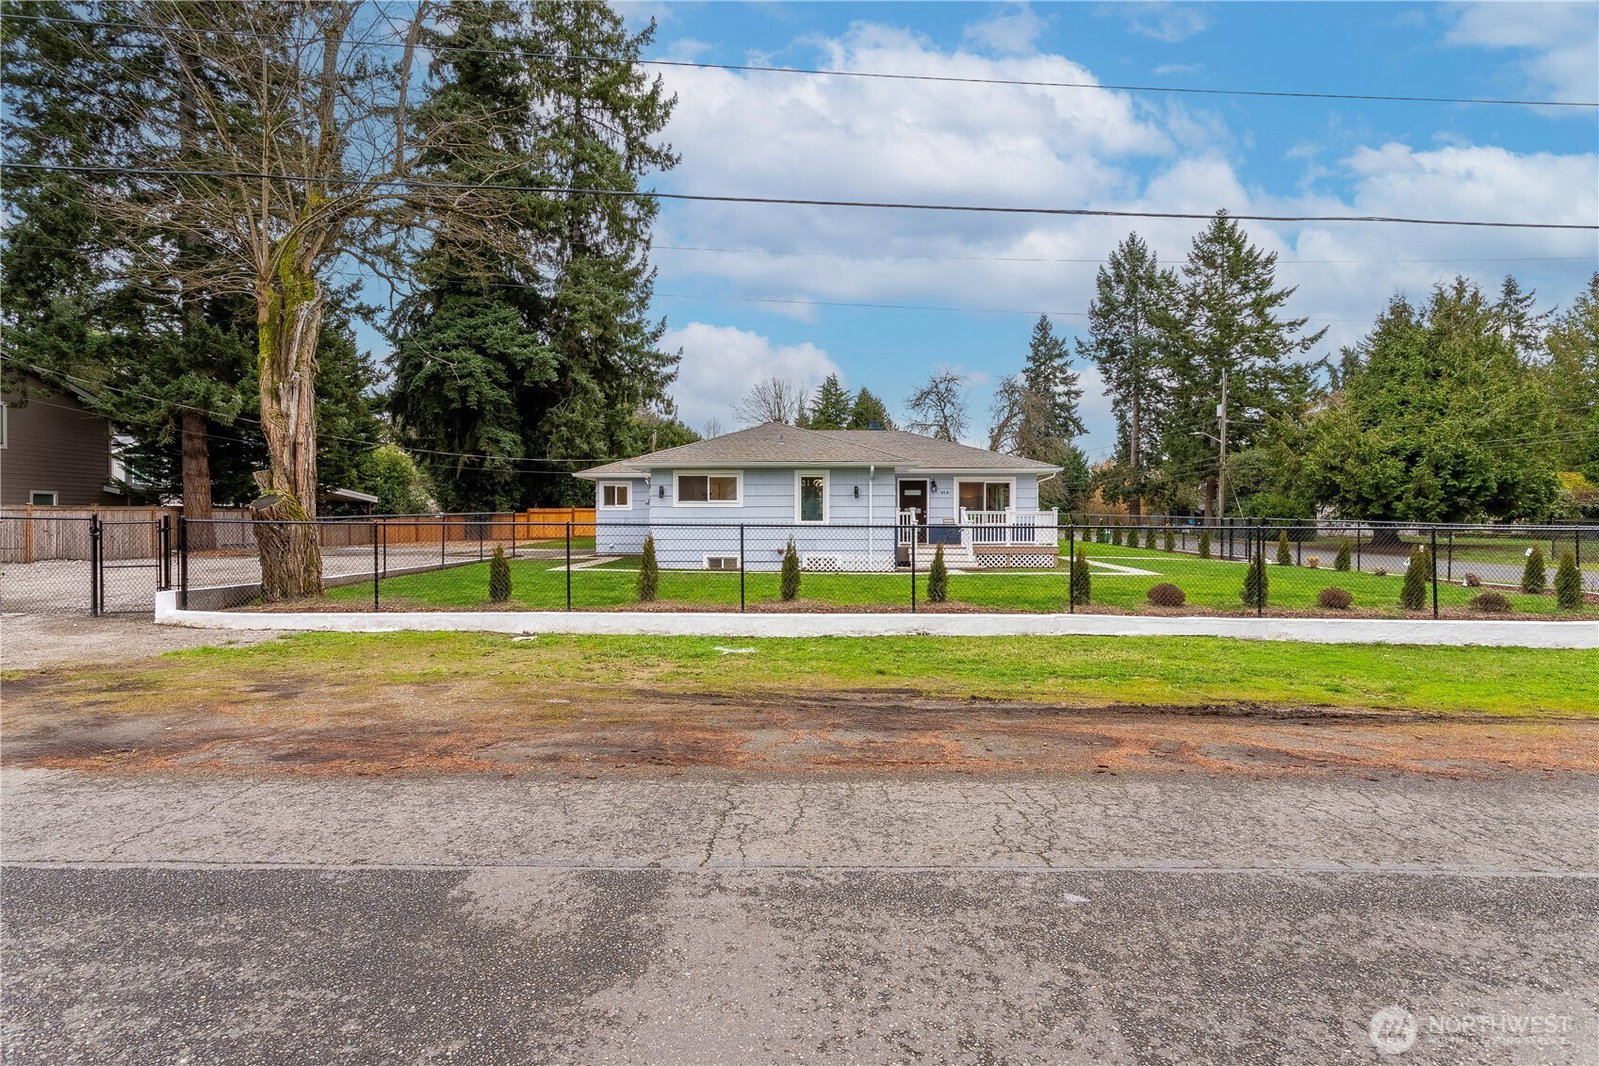
Welcome to this beautiful and fully updated Chelsea Park Gem in Burien featuring 5 bedrooms and 2.5 baths. The bright and spacious main floor features an open concept floorplan, a modern wood-burning fireplace, rotunda dining area, stunning kitchen with quartz counters, new SS appliances, AC, ultra LVP flooring, updated windows, newer roof, fresh paint in interior & exterior, modern fixtures, elegant molding with detailed wall ascents and much more. The home offers 3 bedrooms and 1.75 baths upstairs. Lower level includes 2 bedrooms, a 3/4 bath and a spacious family room. Primary bedroom upstairs with gorgeous 3/4 bath and a compliment guest bedroom downstairs, all for your convenience. The spacious fully automatic gated fence, level backyard ideal for outdoor living with garden space, spacious patio for year-round BBQs and entertaining guests with EZ maintenance all on 12,939 sq ft. Extra driveway parking in the back and side yard. Move-in ready with exciting potential. Excellent location and close to Downtown Burien, I-509/I-518, I-5/I-405, SeaTac Airport, shops, restaurants, schools and walking trails at Chelsea, Linde & Dottie Parks!
/u.realgeeks.media/homes77/logo-full.png)
Additional Information
- Community
- Burien
- Style
- 16 - 1 Story w/Bsmnt.
- Basement
- Daylight, Finished
- Year Built
- 1947
- View
- Partial, Territorial
- Roof
- Composition
- Tax Year
- 2025
- School District
- Highline
- Potential Terms
- Cash, Conventional, FHA, VA Loan
- Interior Features
- Fireplace, Loft, Walk-In Closet(s), Water Heater
- Flooring
- Ceramic Tile, Hardwood, Vinyl Plank
- Driving Directions
- From 1st Ave S or 4th Ave SW, Head West on 142nd St. Home is on corner lot and on 6th Ave SW.
- Appliance
- Dishwasher, Disposal, Dryer, Refrigerator, Stove(s)/Range(s), Washer
- Appliances Included
- Dishwasher(s), Dryer(s), Garbage Disposal, Refrigerator(s), Stove(s)/Range(s), Washer(s)
- Water Heater Location
- Utility Closet
- Water Heater Type
- Gas
- Energy Source
- Natural Gas
 Based on information submitted to the MLS GRID as of . All data is obtained from various sources and may not have been verified by broker or MLS GRID. Supplied Open House Information is subject to change without notice. All information should be independently reviewed and verified for accuracy. Properties may or may not be listed by the office/agent presenting the information.IDX information is provided exclusively for consumers’ personal noncommercial use, and may not be used for any purpose other than to identify prospective properties consumers may be interested in purchasing.