38114 30th Court S, Auburn, WA 98001
- $780,000
- 5
- BD
- 3
- BA
- 2,610
- SqFt
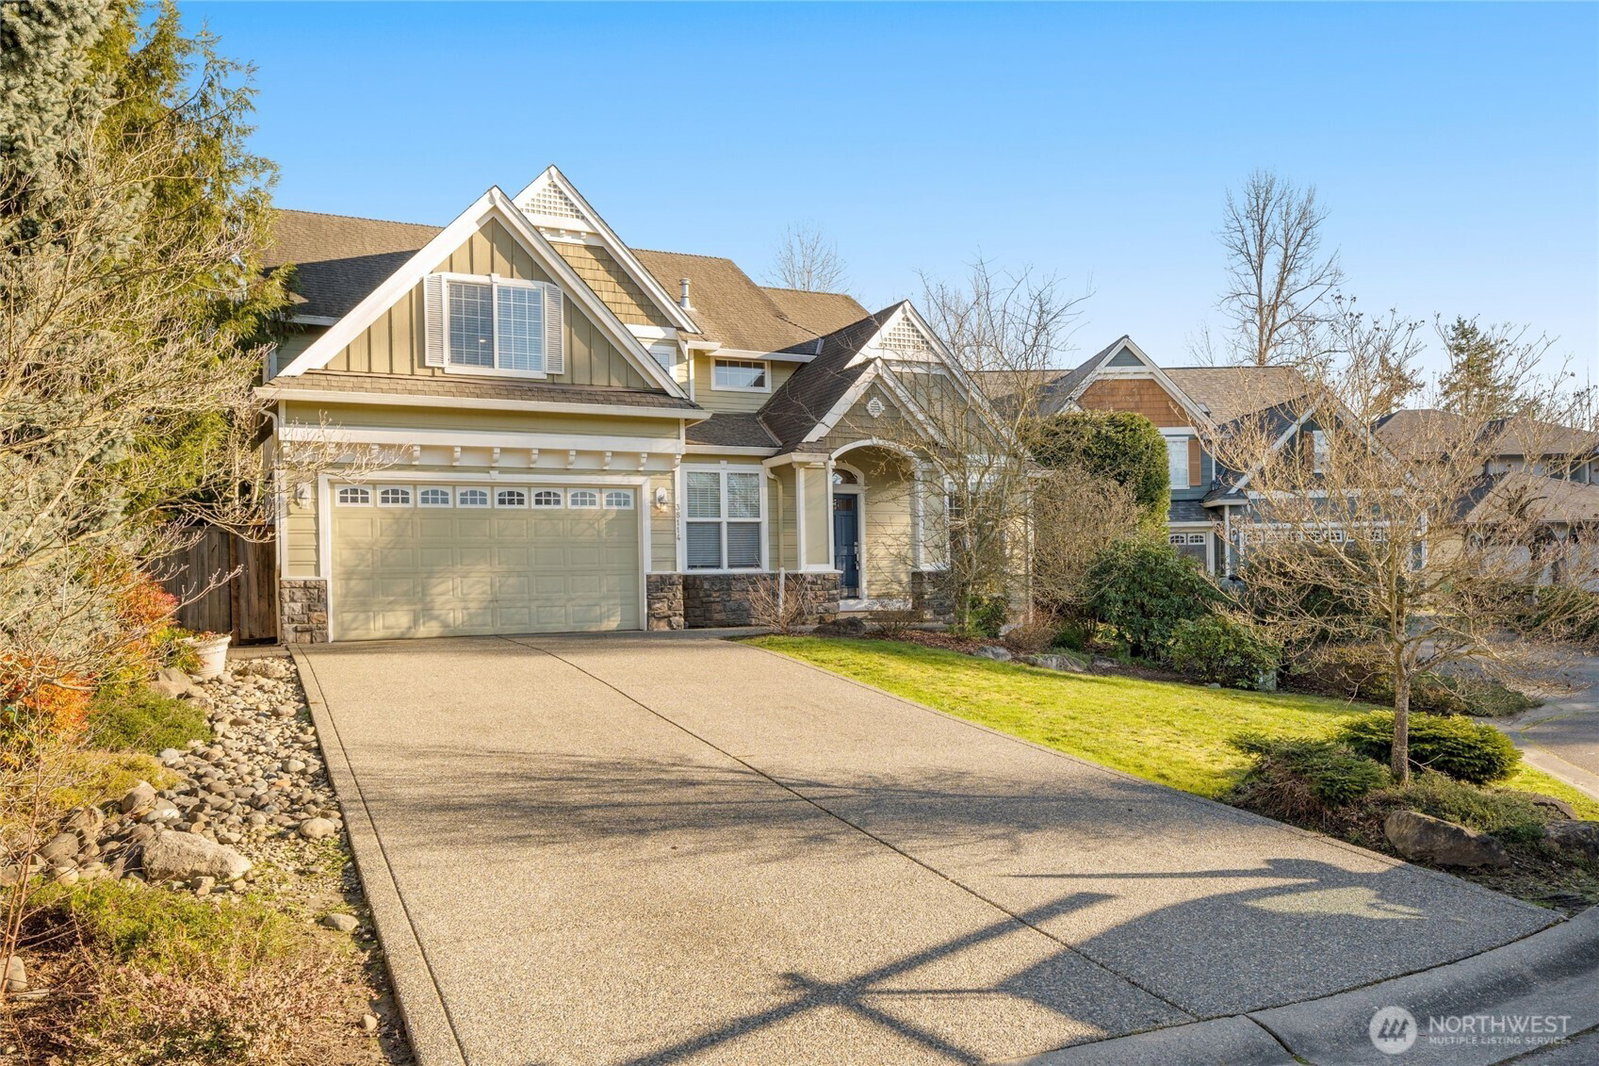


Listing courtesy of John L. Scott, Inc.. Selling Office: Skyline Properties, Inc..
- Sold Price
- $780,000
- List Price
- $775,000
- Status
- SOLD
- MLS#
- 2469660
- Closing Date
- Mar 04, 2026
- Days on Market
- 15
- Bedrooms
- 5
- Finished SqFt
- 2,610
- Area Total SqFt
- 2610
- Annual Tax Ammount
- 7634.38
- Lot Size (sq ft)
- 6,428
- Fireplace
- Yes
- Sewer
- Sewer Connected
Property Description
Tucked away on the final cul-de-sac in the highly desirable Enchanted Meadows, this thoughtfully designed 2-story home blends refined living with everyday comfort. With 5 generously sized bedrooms plus an upstairs bonus room, the layout offers exceptional flexibility. Perfect for growing households, guests or creating dedicated spaces to work, play & unwind. At the heart of the home, the fully renovated kitchen is both stylish & functional, featuring stainless steel appliances, a gas cooktop, quartz countertops, an oversized island & a walk-in pantry. Whether hosting friends or enjoying a quiet morning at home, this space is designed to meet your needs. The light-filled main level showcases wainscot shadow box, coffered & vaulted ceilings, dining room framed with arch ways. These elegant architectural details that create a warm yet elevated atmosphere. A dedicated main-floor office provides an ideal work-from-home setup, offering privacy & productivity without sacrificing comfort. Designed with both convenience & lifestyle in mind, the oversized 3-car garage provides exceptional space for vehicles, storage & even the ability to accommodate a boat. The expansive driveway comfortably fits four or more vehicles, making everyday parking & entertaining effortless. Step outside to your own private retreat, a peaceful, fully fenced backyard. Enjoy evenings on the spacious patio, stay comfortable year-round with A/C & appreciate the quiet setting that comes with cul-de-sac living.
/u.realgeeks.media/homes77/logo-full.png)
Additional Information
- Community
- Federal Way
- Style
- 12 - 2 Story
- Basement
- None
- Year Built
- 2003
- Total Covered Parking
- 3
- Roof
- Composition
- Site Features
- Cable TV, Fenced-Fully, Gas Available, High Speed Internet, Patio
- Tax Year
- 2025
- HOA Dues
- $375
- School District
- Fife
- Elementary School
- Buyer To Verify
- Middle School
- Buyer To Verify
- High School
- Buyer To Verify
- Potential Terms
- Cash, Conventional
- Interior Features
- Bath Off Primary, Dbl Pane/Storm Window, Dining Room, Fireplace, Pantry, Vaulted Ceiling(s), Walk-In Closet(s), Water Heater
- Flooring
- Ceramic Tile, Hardwood, Carpet
- Driving Directions
- South on Enchanted Pky. Left onto Military, Left into S 381st Way (Enchanted Meadows), Right on 31st Ct S. Home sits in the middle of the cul-de-sac. Or This home is GPS Friendly
- Appliance
- Dishwasher, Dryer, Microwave, Refrigerator, Stove(s)/Range(s), Washer
- Appliances Included
- Dishwasher(s), Dryer(s), Microwave(s), Refrigerator(s), Stove(s)/Range(s), Washer(s)
- Water Heater Location
- garage
- Water Heater Type
- gas
- Energy Source
- Natural Gas
 Based on information submitted to the MLS GRID as of . All data is obtained from various sources and may not have been verified by broker or MLS GRID. Supplied Open House Information is subject to change without notice. All information should be independently reviewed and verified for accuracy. Properties may or may not be listed by the office/agent presenting the information.IDX information is provided exclusively for consumers’ personal noncommercial use, and may not be used for any purpose other than to identify prospective properties consumers may be interested in purchasing.