3436 Wetherbee Lane, Enumclaw, WA 98022
- $615,000
- 4
- BD
- 3
- BA
- 1,970
- SqFt




Listing courtesy of Keller Williams Realty. Selling Office: Windermere Real Estate/PSR Inc.
- Sold Price
- $615,000
- List Price
- $629,999
- Status
- SOLD
- MLS#
- 2469431
- Closing Date
- Apr 28, 2026
- Days on Market
- 59
- Bedrooms
- 4
- Finished SqFt
- 1,970
- Area Total SqFt
- 1970
- Annual Tax Ammount
- 5254
- Internet Provider
- Xfinity
- Lot Size (sq ft)
- 9,504
- Fireplace
- Yes
- Sewer
- Sewer Connected
Property Description
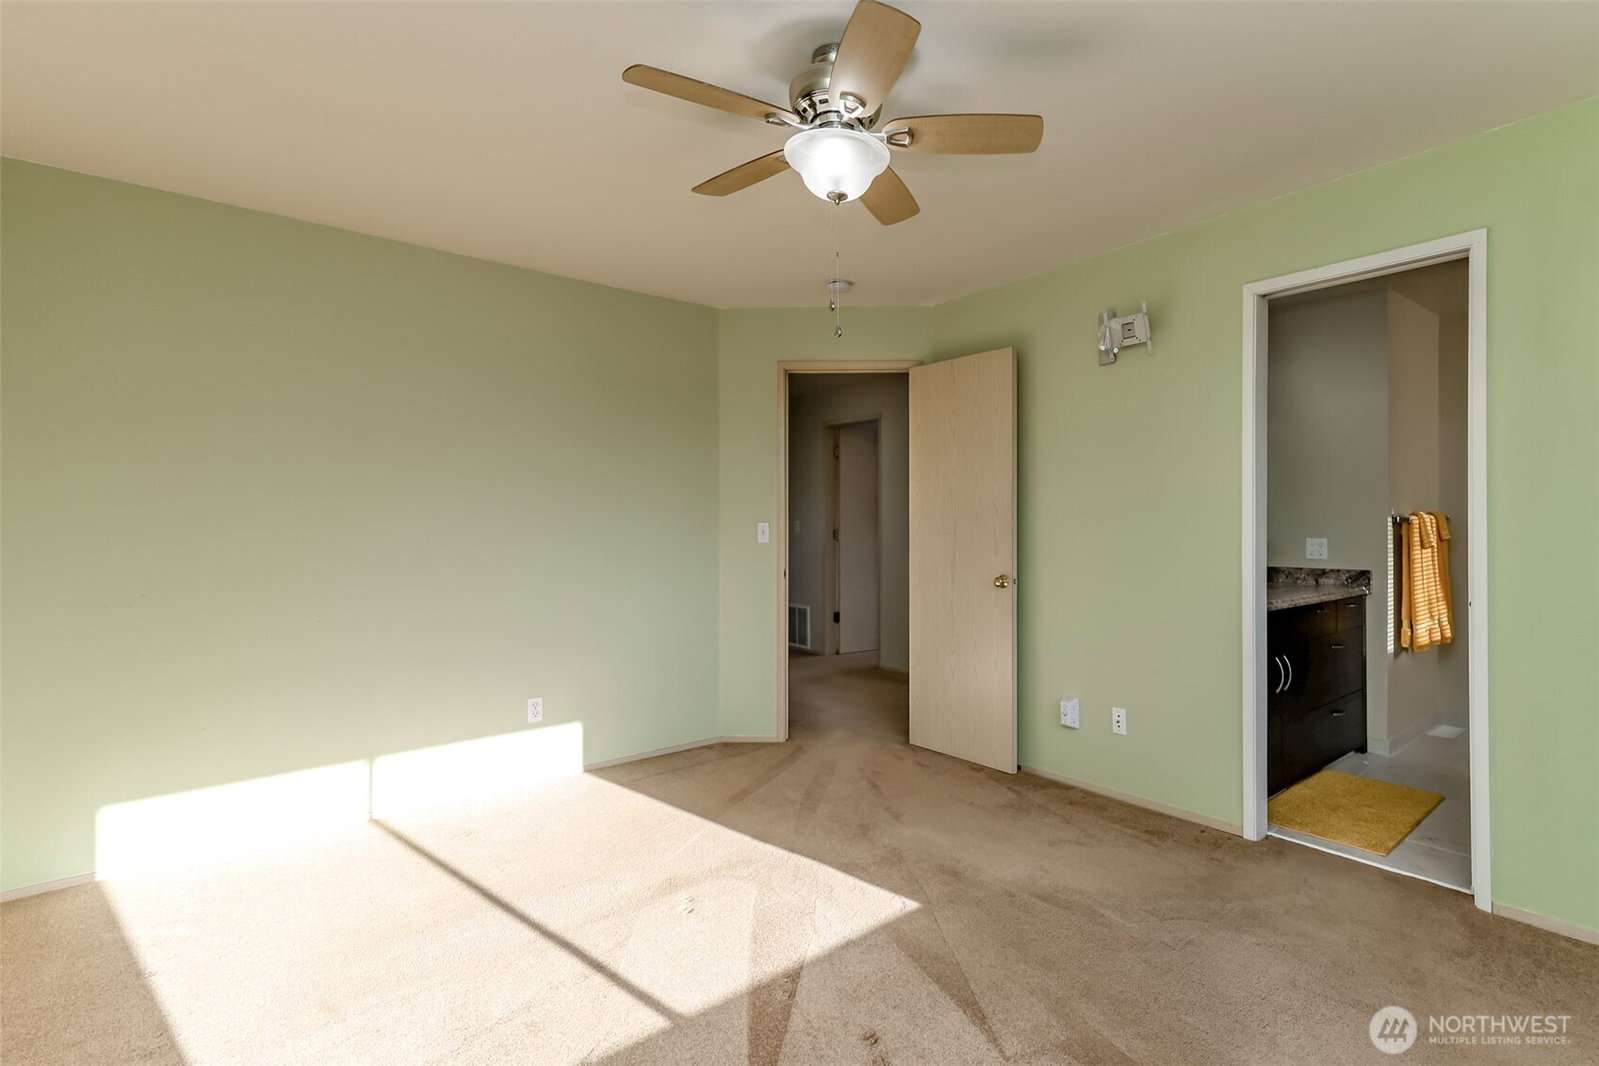
Designed for modern living, this 4-bedroom, 3-bathroom home features an open floor plan that is bathed in natural light—perfect for both everyday comfort and entertaining. The primary suite offers a custom walk in shower ensuite and a breathtaking, framed view of Mt. Rainier to greet you every morning. Flexibility is key with a generous bonus room, ideal for a home theater, gym, or play area. Outdoor enthusiasts will love the unbeatable location, featuring direct access to walking trails that lead safely to the local elementary, middle, and high schools. The backyard boasts a large deck and is fully fenced. Hobbyists will gravitate toward the garage, which comes equipped with a custom built-in workbench. Don’t miss this rare opportunity to own a home that offers both mountain views and a commuter’s dream lifestyle. Schedule a private tour today to see it in person!
/u.realgeeks.media/homes77/logo-full.png)
Additional Information
- Community
- Enumclaw
- Style
- 12 - 2 Story
- Basement
- None
- Year Built
- 1995
- Total Covered Parking
- 2
- View
- Mountains, Territorial
- Roof
- Composition
- Site Features
- Cable TV, Deck, Fenced-Partially, Gas Available, Hot Tub/Spa, Patio, RV Parking
- Tax Year
- 2025
- HOA Dues
- $225
- School District
- Enumclaw
- Elementary School
- Sunrise Elem
- Middle School
- Enumclaw Mid
- High School
- Enumclaw Snr High
- Potential Terms
- Cash, Conventional, FHA, USDA Loan, VA Loan
- Interior Features
- Bath Off Primary, Ceiling Fan(s), Dbl Pane/Storm Window, Dining Room, Fireplace, Hot Tub/Spa, Vaulted Ceiling(s), Walk-In Closet(s), Water Heater
- Flooring
- Ceramic Tile, Laminate, Vinyl, Carpet
- Driving Directions
- From Hwy 164 (Griffin) turn South on 244th, Left on Wetherbee, home on Right. From Hwy 410 turn North on 244th, Right on Wetherbee to home on Right.
- Appliance
- Dishwasher, Disposal, Dryer, Microwave, Refrigerator, Stove(s)/Range(s), Washer
- Appliances Included
- Dishwasher(s), Dryer(s), Garbage Disposal, Microwave(s), Refrigerator(s), Stove(s)/Range(s), Washer(s)
- Water Heater Location
- Garage
- Water Heater Type
- Gas
- Energy Source
- Natural Gas
 Based on information submitted to the MLS GRID as of . All data is obtained from various sources and may not have been verified by broker or MLS GRID. Supplied Open House Information is subject to change without notice. All information should be independently reviewed and verified for accuracy. Properties may or may not be listed by the office/agent presenting the information.IDX information is provided exclusively for consumers’ personal noncommercial use, and may not be used for any purpose other than to identify prospective properties consumers may be interested in purchasing.