2514 72nd Street E, Tacoma, WA 98404
- $760,000
- 4
- BD
- 3
- BA
- 2,734
- SqFt






Listing courtesy of Skyline Properties, Inc.. Selling Office: Engel & Volkers Chambers Bay.
- Sold Price
- $760,000
- List Price
- $725,000
- Status
- SOLD
- MLS#
- 2469245
- Closing Date
- Jul 01, 2026
- Days on Market
- 91
- Bedrooms
- 4
- Finished SqFt
- 2,734
- Area Total SqFt
- 2734
- Annual Tax Ammount
- 8693.85
- Lot Size (sq ft)
- 91,040
- Fireplace
- Yes
- Sewer
- Septic Tank
Property Description
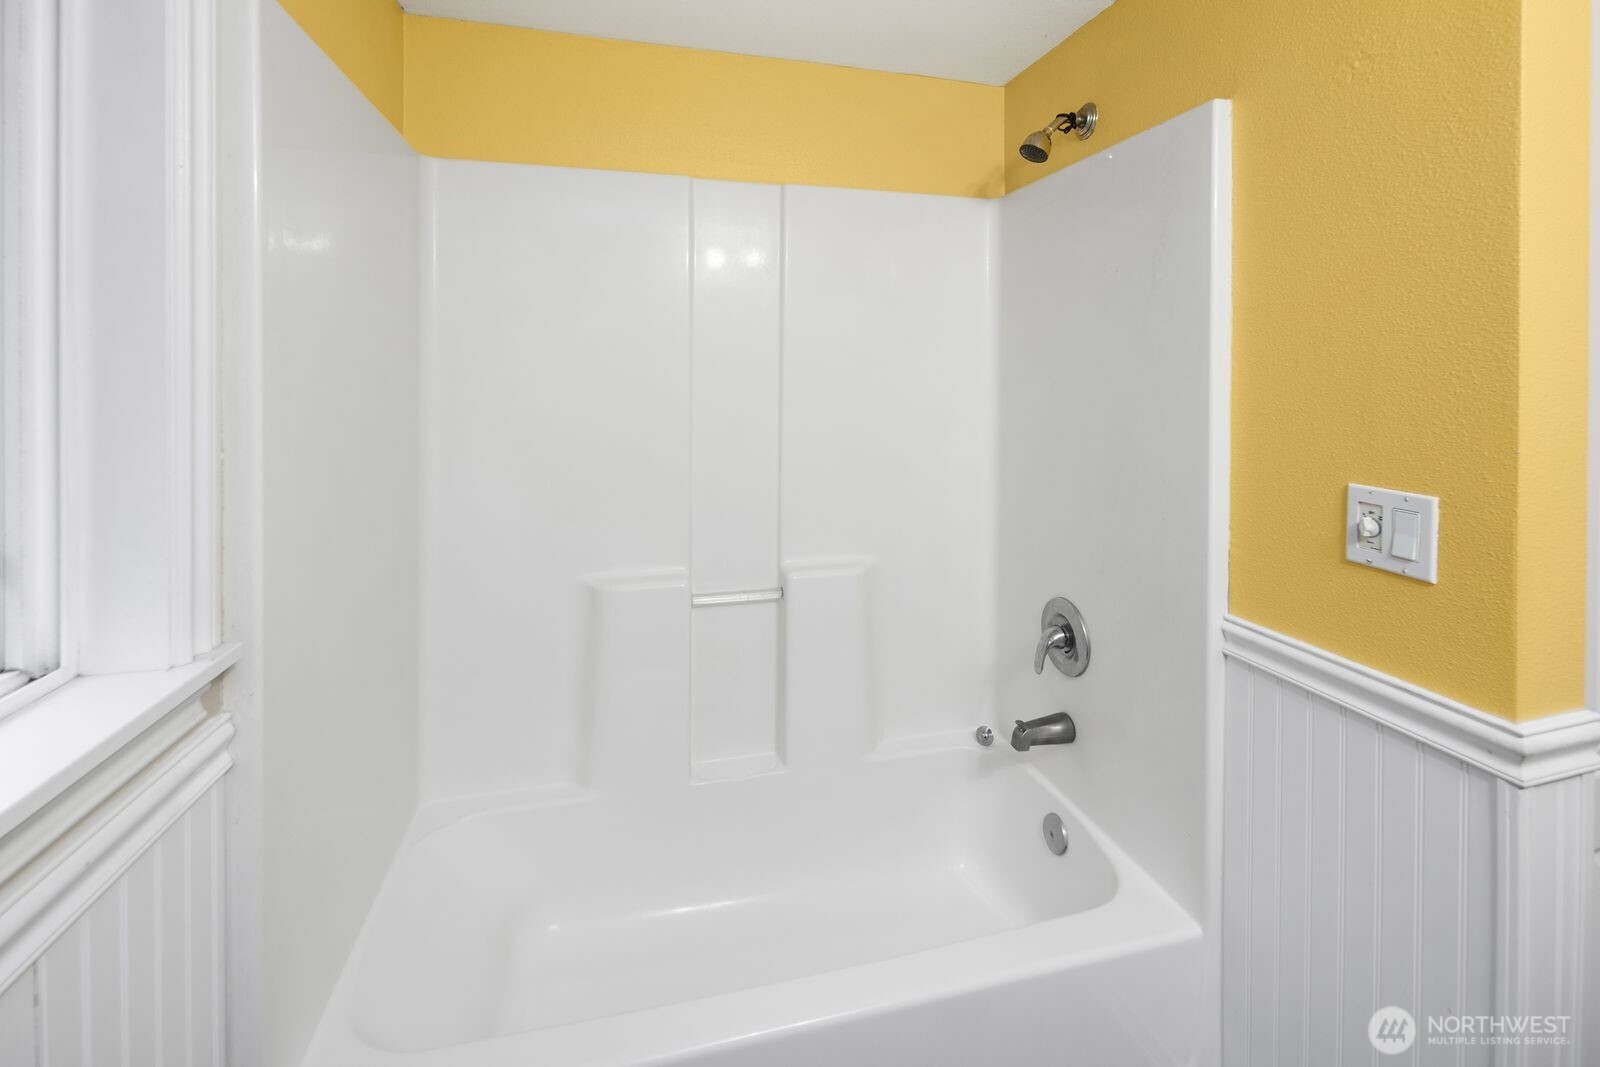
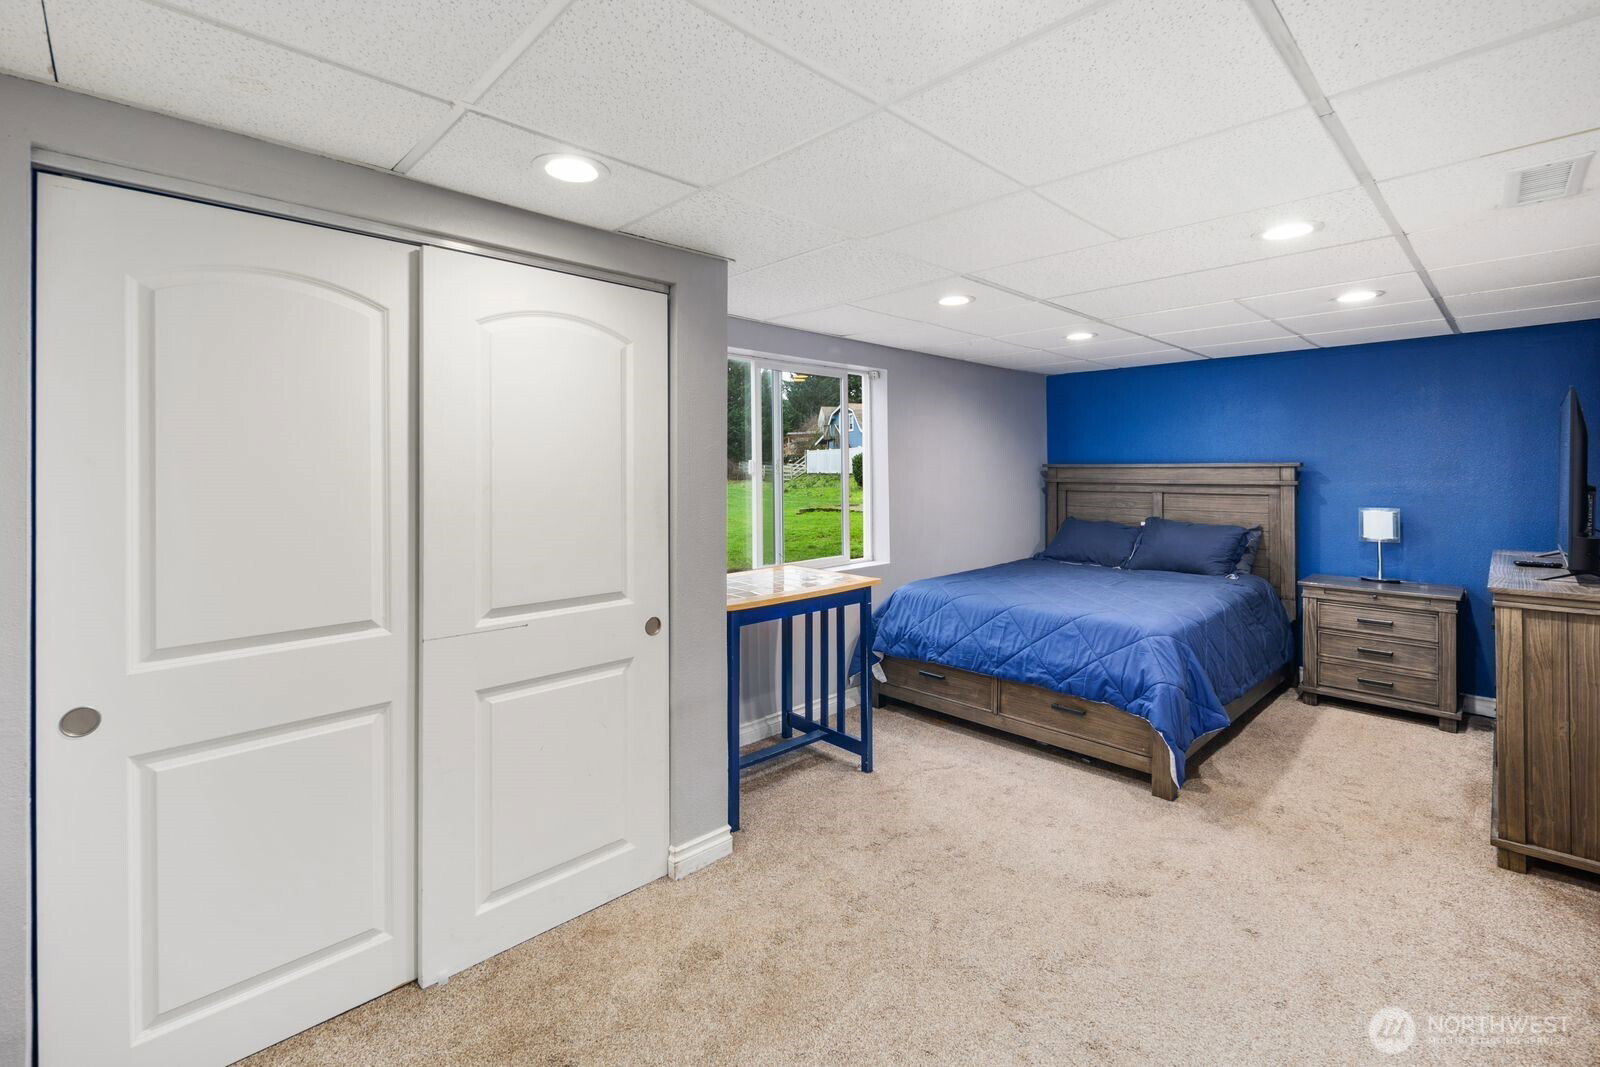
Hidden beyond a private lane lies a truly distinctive property offering the feel of a secluded estate with the convenience of nearby town access. Set on more than 2 acres, this 4-bedroom, 3 bath residence delivers exceptional flexibility with dual living quarters and two full kitchens, ideal for extended living, guests, or multi-generational arrangements. The grounds are designed for experience rather than just acreage. Stone pathways wind through manicured gardens and lead to a tranquil creek, crossed by a charming bridge. The newly fenced in pool creates a natural gathering place for summer days and evening entertaining while a mature landscaping provides privacy in every direction. A two-stall barn expands the property’s versatility, accommodating horses, hobbies, or storage needs. Whether your vision includes quiet mornings outdoors, hosting unforgettable gatherings, or simply enjoying space rarely found so close to town, this home delivers on all points. Don't miss out on this one! Home also comes with a one-year warranty for peace of mind.
/u.realgeeks.media/homes77/logo-full.png)
Additional Information
- Community
- Puyallup
- Style
- 14 - Split Entry
- Basement
- Daylight, Finished
- Year Built
- 1963
- View
- Territorial
- Roof
- Composition
- Site Features
- Barn, Cabana/Gazebo, Deck, Fenced-Partially, Irrigation, Outbuildings, Patio, RV Parking
- Tax Year
- 2025
- School District
- Franklin Pierce
- Elementary School
- Buyer To Verify
- Middle School
- Buyer To Verify
- High School
- Buyer To Verify
- Potential Terms
- Cash, Conventional, FHA, VA Loan
- Interior Features
- Second Kitchen, Bath Off Primary, Dbl Pane/Storm Window, Dining Room, Fireplace, French Doors, Jetted Tub, Pantry, Sprinkler System, Walk-In Closet(s), Water Heater
- Flooring
- Hardwood, See Remarks, Vinyl, Carpet
- Driving Directions
- GPS Friendly
- Appliance
- Dishwasher, Dryer, Microwave, Refrigerator, See Remarks, Stove(s)/Range(s), Washer
- Appliances Included
- Dishwasher(s), Dryer(s), Microwave(s), Refrigerator(s), See Remarks, Stove(s)/Range(s), Washer(s)
- Water Heater Type
- Tank
- Energy Source
- Electric, Natural Gas, Wood
 Based on information submitted to the MLS GRID as of . All data is obtained from various sources and may not have been verified by broker or MLS GRID. Supplied Open House Information is subject to change without notice. All information should be independently reviewed and verified for accuracy. Properties may or may not be listed by the office/agent presenting the information.IDX information is provided exclusively for consumers’ personal noncommercial use, and may not be used for any purpose other than to identify prospective properties consumers may be interested in purchasing.