1513 Jensen Avenue, Dupont, WA 98327
- $690,000
- 3
- BD
- 3
- BA
- 2,513
- SqFt



Listing courtesy of Windermere Prof Partners. Selling Office: John L. Scott Dupont.
- Sold Price
- $690,000
- List Price
- $695,000
- Status
- SOLD
- MLS#
- 2469140
- Closing Date
- Mar 12, 2026
- Days on Market
- 12
- Bedrooms
- 3
- Finished SqFt
- 2,513
- Area Total SqFt
- 2513
- Annual Tax Ammount
- 4427
- Lot Size (sq ft)
- 7,802
- Fireplace
- Yes
- Sewer
- Sewer Connected, STEP Sewer
Property Description
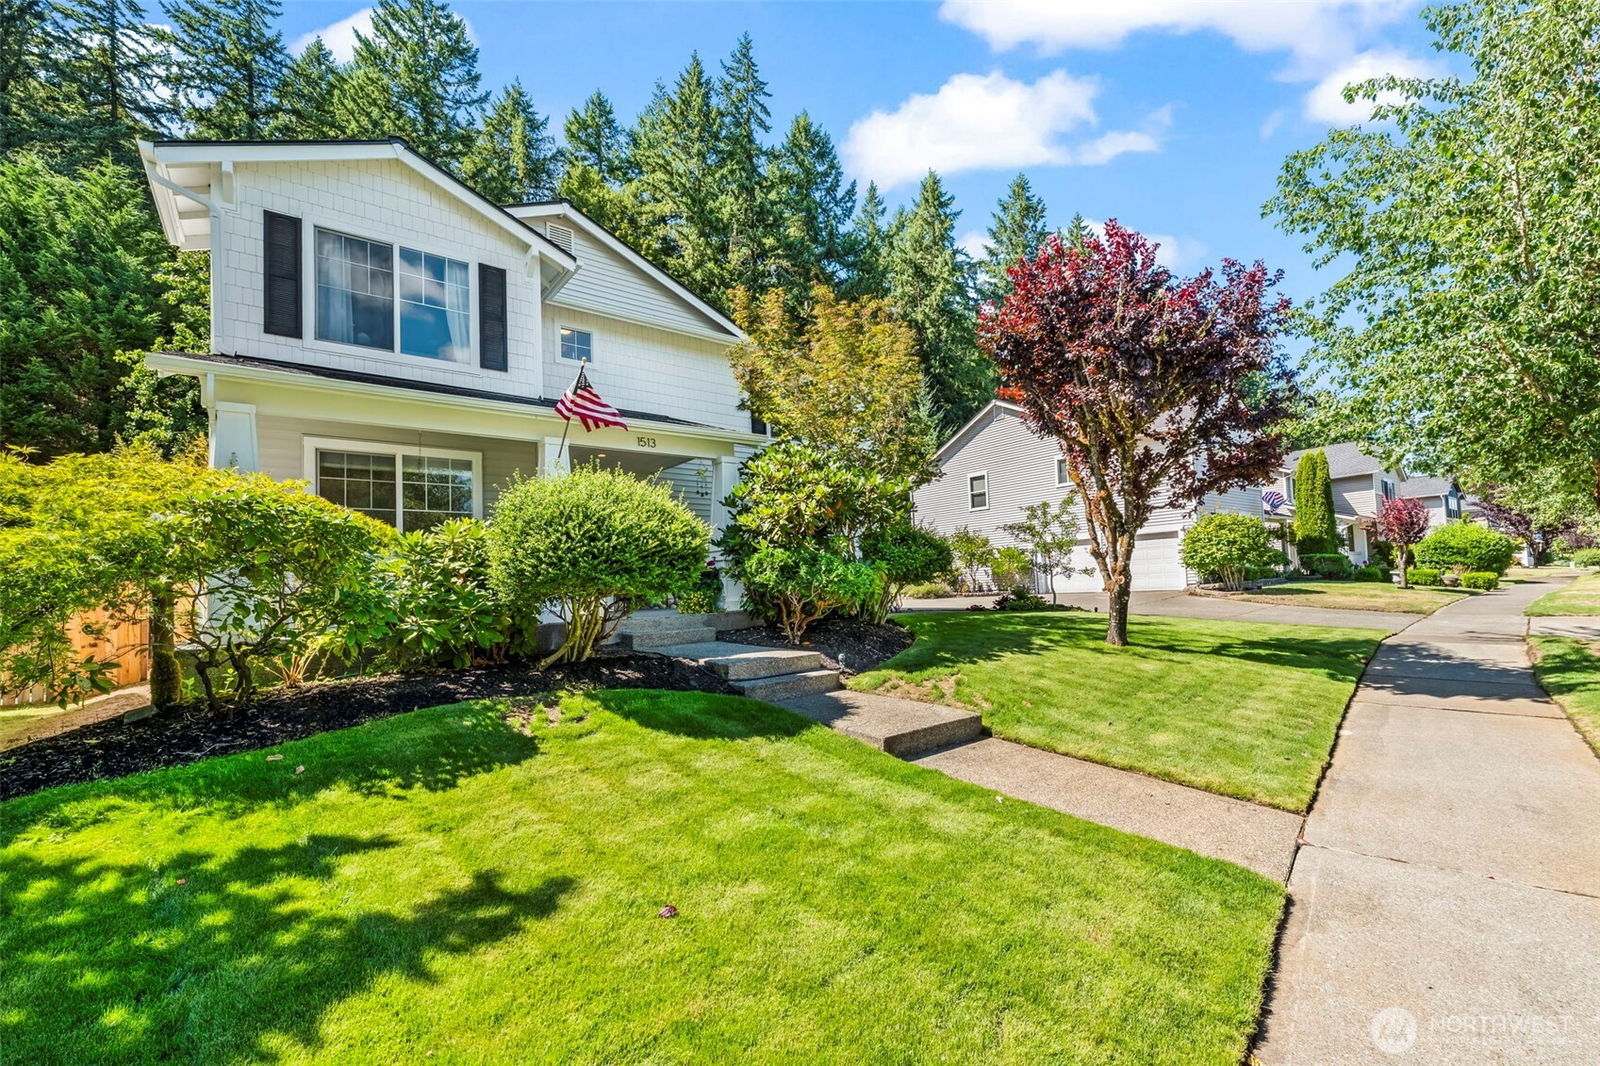
You have been waiting for this one! Tucked away on DuPont’s only dead-end street that is bordered by greenbelt on both sides, this home offers a level of privacy and convenience that is nearly impossible to find as it’s just 5 minutes to JBLM and freeway access. From the moment you arrive, the side-entry garage sets the tone for standout curb appeal and a more custom, upscale feel. Inside, the layout is as functional as it is flexible. The home features 3 generously sized bedrooms, all boasting walk-in closets, plus a large loft (with a closet) — an ideal flex space- 2nd living area, home office, or media room that can easily become a 4th bedroom with the addition of just one wall. The heart of the home is the gorgeously remodeled kitchen, featuring a gas range, quartz counters, spacious island & stunning backsplash tiles imported from Spain. All 3 bathrooms have been thoughtfully remodeled, including the SHOW-STOPPING primary 5-piece bath retreat, designed to feel like a private spa escape. The primary walk-in closet is so dreamy & expansive it feels like an additional room itself. Out back, enjoy exceptional privacy and serenity thanks to the surrounding greenbelt — no rear neighbors, just nature. Major system upgrades bring peace of mind, including a 50-year transferable roof warranty (2021), plus a new furnace, heat pump, and gas water heater (2020). Homes like this don’t come along often — private, upgraded, flexible, and ideally located.
/u.realgeeks.media/homes77/logo-full.png)
Additional Information
- Community
- Nw Landing
- Style
- 12 - 2 Story
- Basement
- None
- Year Built
- 2001
- Total Covered Parking
- 2
- View
- Territorial
- Roof
- Composition
- Site Features
- Cable TV, Fenced-Fully, Gas Available, High Speed Internet, Outbuildings, Patio
- Tax Year
- 2025
- HOA Dues
- $46
- School District
- Steilacoom Historica
- Elementary School
- Chloe Clark Elem
- Middle School
- Pioneer Mid
- High School
- Steilacoom High
- Potential Terms
- Cash, Conventional, FHA, VA Loan
- Interior Features
- Bath Off Primary, Dbl Pane/Storm Window, Dining Room, Fireplace, Loft, Pantry, Walk-In Closet(s)
- Flooring
- Ceramic Tile, Hardwood, Carpet
- Driving Directions
- From I5, left on Bob's Hollow, Right on McNeil, Left on Jensen, home on Right
- Appliance
- Dishwasher, Disposal, Refrigerator, Stove(s)/Range(s)
- Appliances Included
- Dishwasher(s), Garbage Disposal, Refrigerator(s), Stove(s)/Range(s)
- Energy Source
- Electric, Natural Gas
 Based on information submitted to the MLS GRID as of . All data is obtained from various sources and may not have been verified by broker or MLS GRID. Supplied Open House Information is subject to change without notice. All information should be independently reviewed and verified for accuracy. Properties may or may not be listed by the office/agent presenting the information.IDX information is provided exclusively for consumers’ personal noncommercial use, and may not be used for any purpose other than to identify prospective properties consumers may be interested in purchasing.