9711 44th Avenue SW, Seattle, WA 98136
- $2,125,000
- 4
- BD
- 4
- BA
- 2,450
- SqFt




Listing courtesy of Windermere Real Estate Co.. Selling Office: COMPASS.
- Sold Price
- $2,125,000
- List Price
- $1,995,000
- Status
- SOLD
- MLS#
- 2469057
- Closing Date
- Feb 04, 2026
- Days on Market
- 6
- Bedrooms
- 4
- Finished SqFt
- 2,450
- Area Total SqFt
- 2450
- Annual Tax Ammount
- 5136
- Lot Size (sq ft)
- 9,840
- Fireplace
- Yes
- Sewer
- Sewer Connected
Property Description
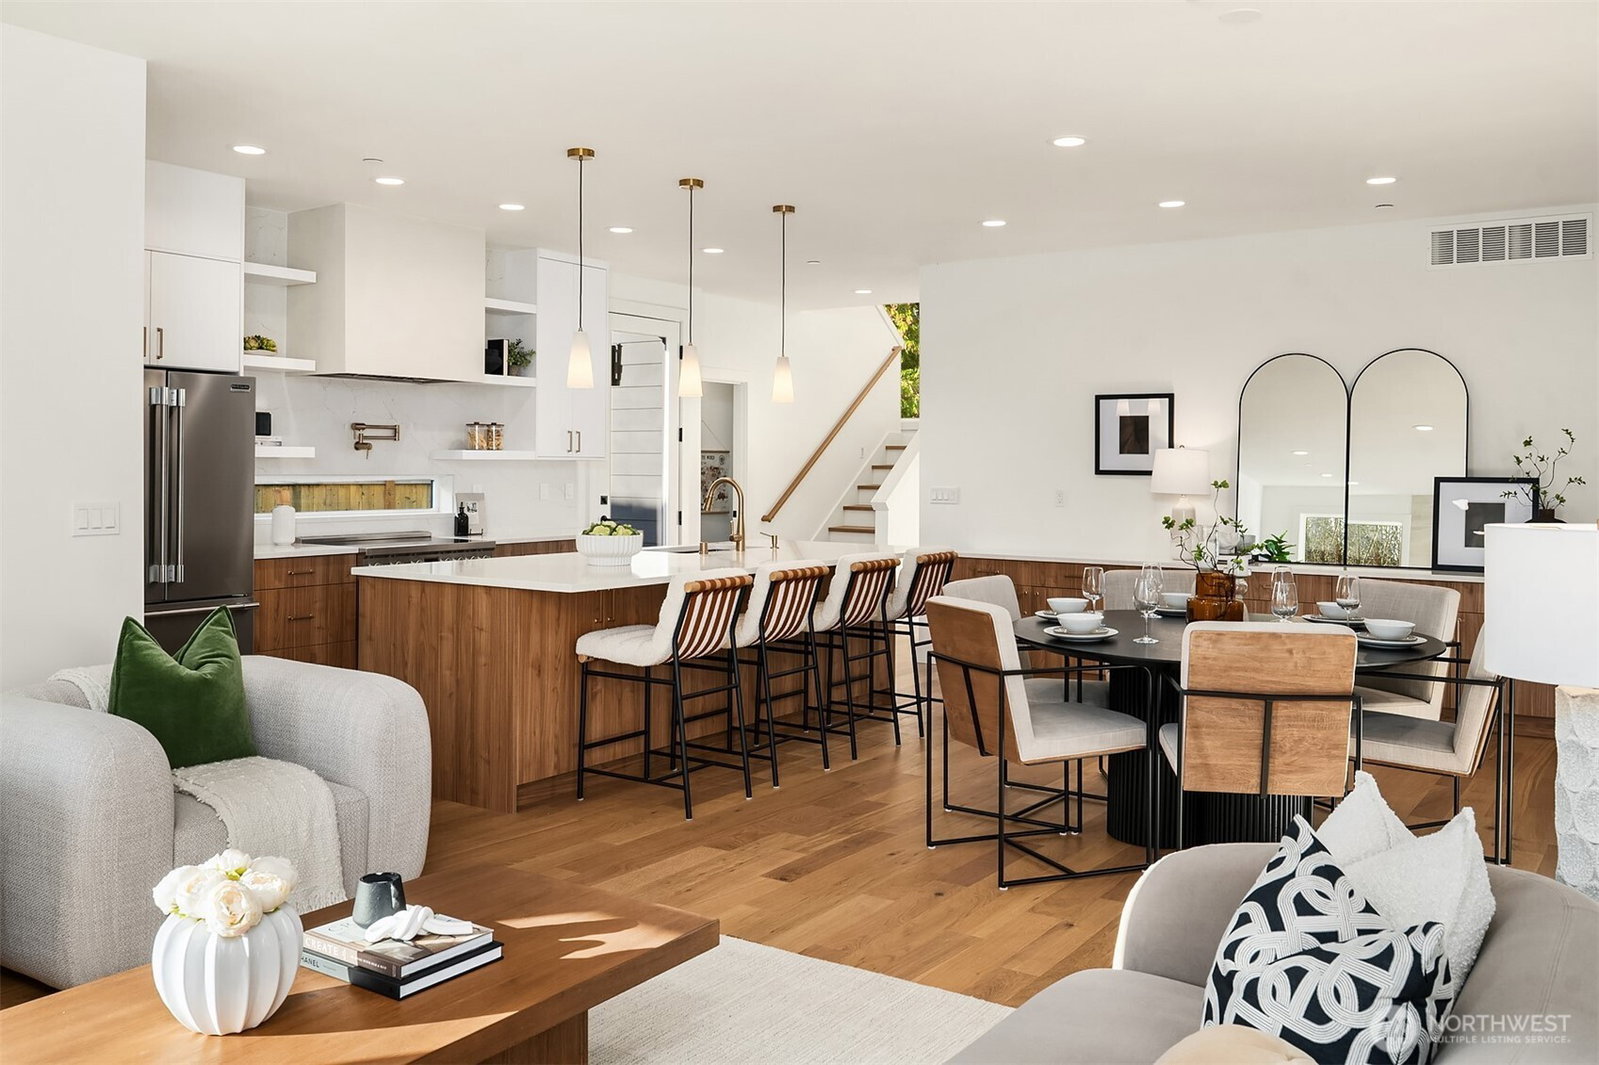
ULTIMATE NEW CONSTRUCTION COMPOUND! You’ll instantly recognize the next-gen level thoughtfulness of these floorplans located on a 9840 sq ft lot in the popular Fauntleroy area of West Seattle. Primary home has 2450 sq ft where main floor hosts TWO en-suite bedrooms, plus office, powder, & open-concept kitchen/living. YEP- 3 baths on the main! Flooded with light from every direction, the gorgeous kitchen has massive island & separate pantry flowing easily to outdoor spaces. Upstairs find 2 additional ample beds + bath. Attached 472 sq ft two car garage has soaring ceilings for extra storage or space for hobbies. Across the courtyard, find the 985 sq ft DADU w/ a main floor boasting a powder room, kitchen, living area plus 1 car garage. Upstairs has two en-suite bedrooms. Special attention given to finishes w/ hardwoods throughout & an eye for high design in every choice. Ideally situated in popular Fauntleroy, walking distance to the junction where coffee, tacos, deli can be had & just a quick hop to the ferry terminal; beach; Lincoln Park; and shops along California & 35th.
/u.realgeeks.media/homes77/logo-full.png)
Additional Information
- Community
- Fauntleroy
- Style
- 12 - 2 Story
- Basement
- None
- Year Built
- 2025
- Total Covered Parking
- 3
- View
- Territorial
- Roof
- Shake
- Site Features
- Electric Car Charging, Fenced-Partially, Patio
- Tax Year
- 2025
- School District
- Seattle
- Elementary School
- Arbor Heights
- Middle School
- Denny Mid
- High School
- Sealth High
- Potential Terms
- Cash, Conventional
- Interior Features
- Second Kitchen, Bath Off Primary, Dbl Pane/Storm Window, Dining Room, Fireplace, Loft, Sprinkler System, Walk-In Closet(s), Walk-In Pantry, Water Heater
- Flooring
- Ceramic Tile, Engineered Hardwood
- Driving Directions
- Take Fauntleroy Wy SW to SW Wildwood Pl. Continue on SW Wildwood Pl. Drive to 45th Ave SW. Turn right onto 45th Ave SW
- Appliance
- Dishwasher(s), Refrigerator(s), Stove(s)/Range(s)
- Appliances Included
- Dishwasher(s), Refrigerator(s), Stove(s)/Range(s)
- Water Heater Location
- garage
- Water Heater Type
- Heat Pump
- Energy Source
- Electric
 Based on information submitted to the MLS GRID as of . All data is obtained from various sources and may not have been verified by broker or MLS GRID. Supplied Open House Information is subject to change without notice. All information should be independently reviewed and verified for accuracy. Properties may or may not be listed by the office/agent presenting the information.IDX information is provided exclusively for consumers’ personal noncommercial use, and may not be used for any purpose other than to identify prospective properties consumers may be interested in purchasing.