27217 104th Avenue SE, Kent, WA 98030
- $825,000
- 4
- BD
- 3
- BA
- 2,750
- SqFt


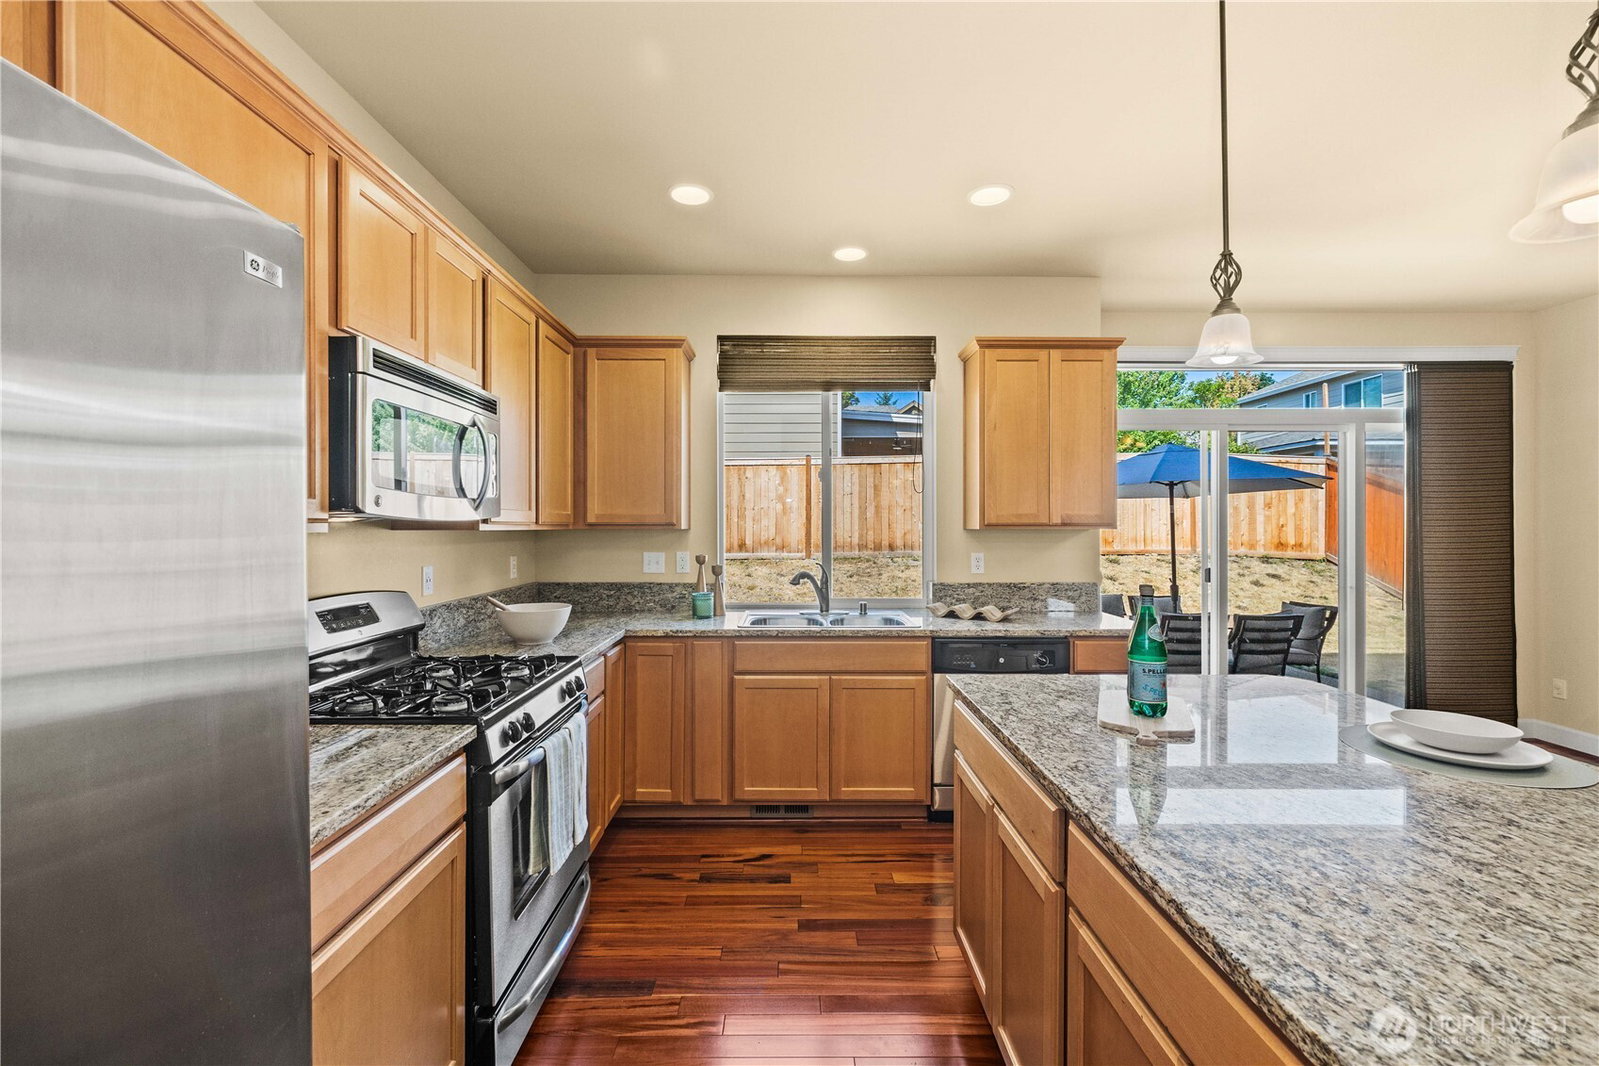




Listing courtesy of John L. Scott, Inc.. Selling Office: Every Door Real Estate.
- Sold Price
- $825,000
- List Price
- $825,000
- Status
- SOLD
- MLS#
- 2468319
- Closing Date
- Apr 30, 2026
- Days on Market
- 82
- Bedrooms
- 4
- Finished SqFt
- 2,750
- Area Total SqFt
- 2750
- Annual Tax Ammount
- 7884
- Internet Provider
- Comcast
- Lot Size (sq ft)
- 5,700
- Fireplace
- Yes
- Sewer
- Sewer Connected
Property Description
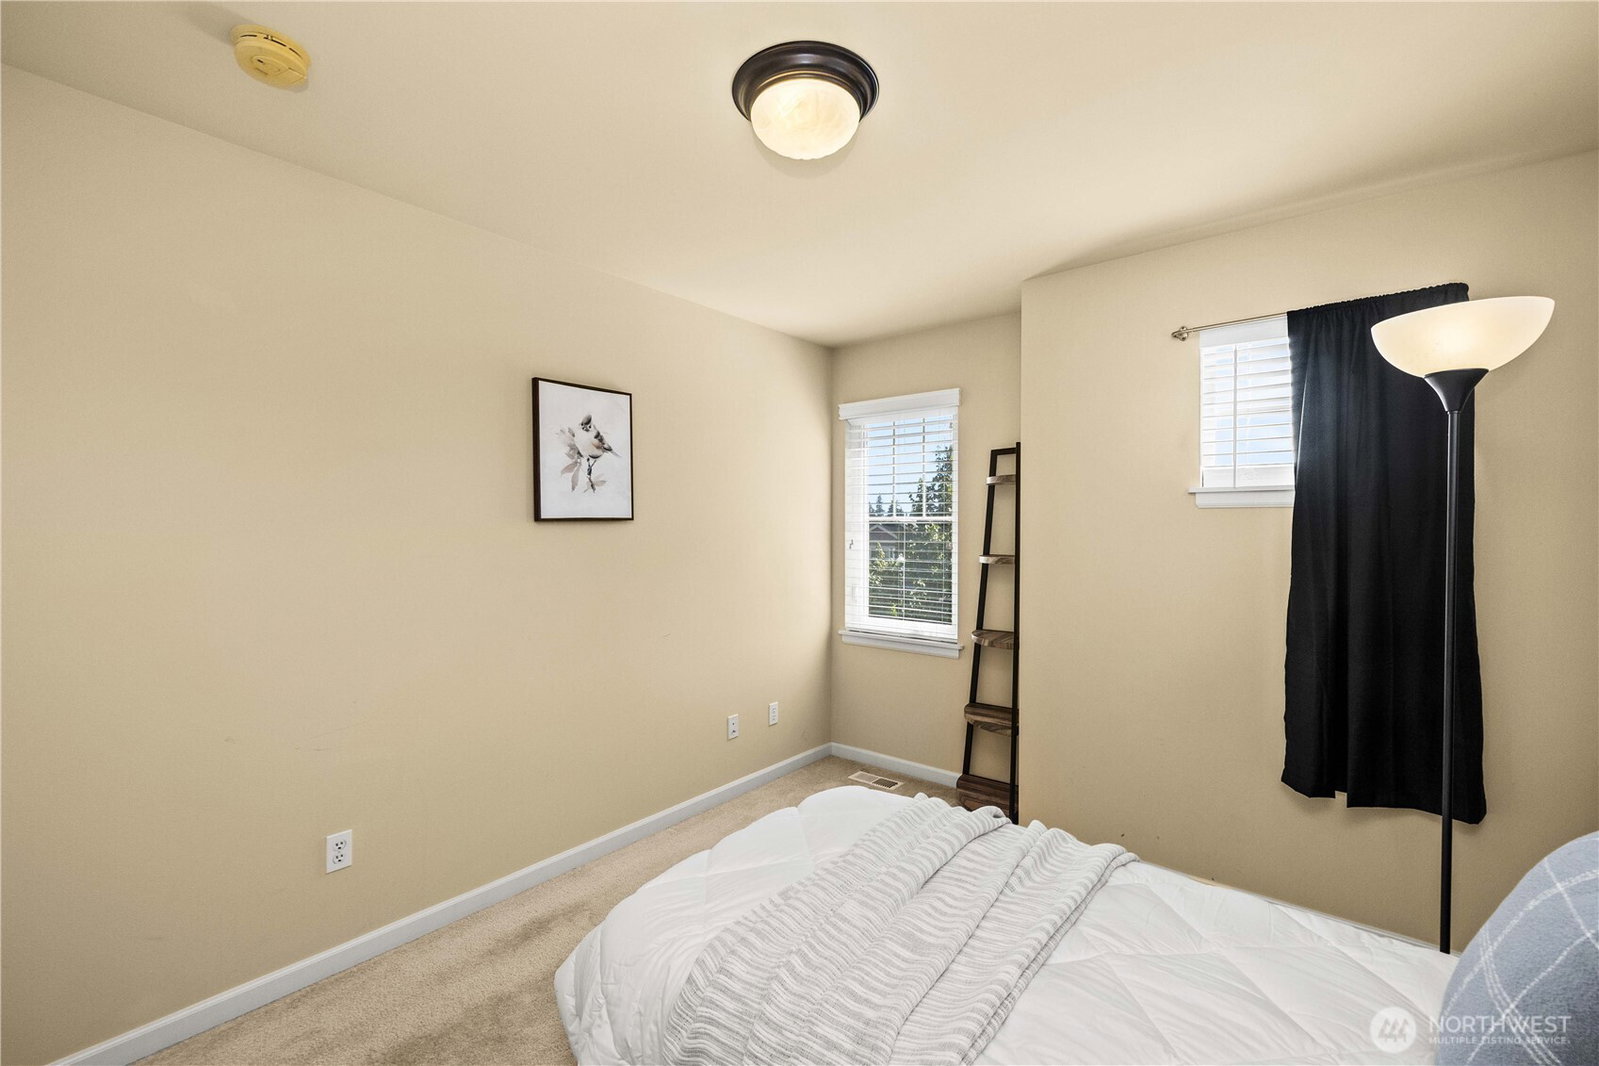
East Facing Multigeneration Floorplan awaits! Step into the perfect harmony of comfort and functionality with this stunning Schneider resale home. Boasting 4 bedrooms and 2.75 bathrooms, this thoughtfully designed property caters to the demands of modern living. The main floor features a versatile bedroom and 3/4 bathroom—perfect for guests, multi-generational living, or a home office—along with two spacious living areas ideal for entertaining or unwinding. Upstairs, a generous bonus room invites endless possibilities, whether as a media center, home gym, or creative workspace. The upper level also includes a luxurious primary suite, two additional bedrooms, and a full guest bath. Fully fenced yard offers patio space for entertaining or outdoor cooking! Centrally located near dining, shopping, and major freeways, this home blends style and practicality seamlessly. Pre-inspected and ready to impress.
/u.realgeeks.media/homes77/logo-full.png)
Additional Information
- Community
- East Hill
- Style
- 12 - 2 Story
- Basement
- None
- Year Built
- 2008
- Total Covered Parking
- 3
- View
- Mountains, Territorial
- Roof
- Composition
- Site Features
- Cable TV, Fenced-Fully, Gas Available, High Speed Internet, Patio
- Tax Year
- 2025
- HOA Dues
- $125
- School District
- Kent
- Elementary School
- Buyer To Verify
- Middle School
- Buyer To Verify
- High School
- Buyer To Verify
- Potential Terms
- Cash, Conventional, FHA, State Bond, VA Loan
- Interior Features
- Bath Off Primary, Ceiling Fan(s), Dbl Pane/Storm Window, Dining Room, Fireplace, French Doors, High Tech Cabling, Jetted Tub, Pantry, Security System, Skylight(s), Walk-In Closet(s), Water Heater
- Flooring
- Ceramic Tile, Hardwood, Vinyl, Carpet
- Driving Directions
- For best directions please use GPS
- Appliance
- Dishwasher, Disposal, Dryer, Microwave, Refrigerator, Stove(s)/Range(s), Washer
- Appliances Included
- Dishwasher(s), Dryer(s), Garbage Disposal, Microwave(s), Refrigerator(s), Stove(s)/Range(s), Washer(s)
- Water Heater Location
- Garage
- Water Heater Type
- Gas
- Energy Source
- Electric, Natural Gas
 Based on information submitted to the MLS GRID as of . All data is obtained from various sources and may not have been verified by broker or MLS GRID. Supplied Open House Information is subject to change without notice. All information should be independently reviewed and verified for accuracy. Properties may or may not be listed by the office/agent presenting the information.IDX information is provided exclusively for consumers’ personal noncommercial use, and may not be used for any purpose other than to identify prospective properties consumers may be interested in purchasing.