37812 21st Court S, Federal Way, WA 98003
- $810,000
- 5
- BD
- 4
- BA
- 3,460
- SqFt




Listing courtesy of Engel & Voelkers North Tacoma. Selling Office: eXp Realty.
- Sold Price
- $810,000
- List Price
- $799,000
- Status
- SOLD
- MLS#
- 2468152
- Closing Date
- Mar 03, 2026
- Days on Market
- 10
- Bedrooms
- 5
- Finished SqFt
- 3,460
- Area Total SqFt
- 3460
- Annual Tax Ammount
- 7472
- Lot Size (sq ft)
- 9,583
- Fireplace
- Yes
- Sewer
- Sewer Connected
Property Description
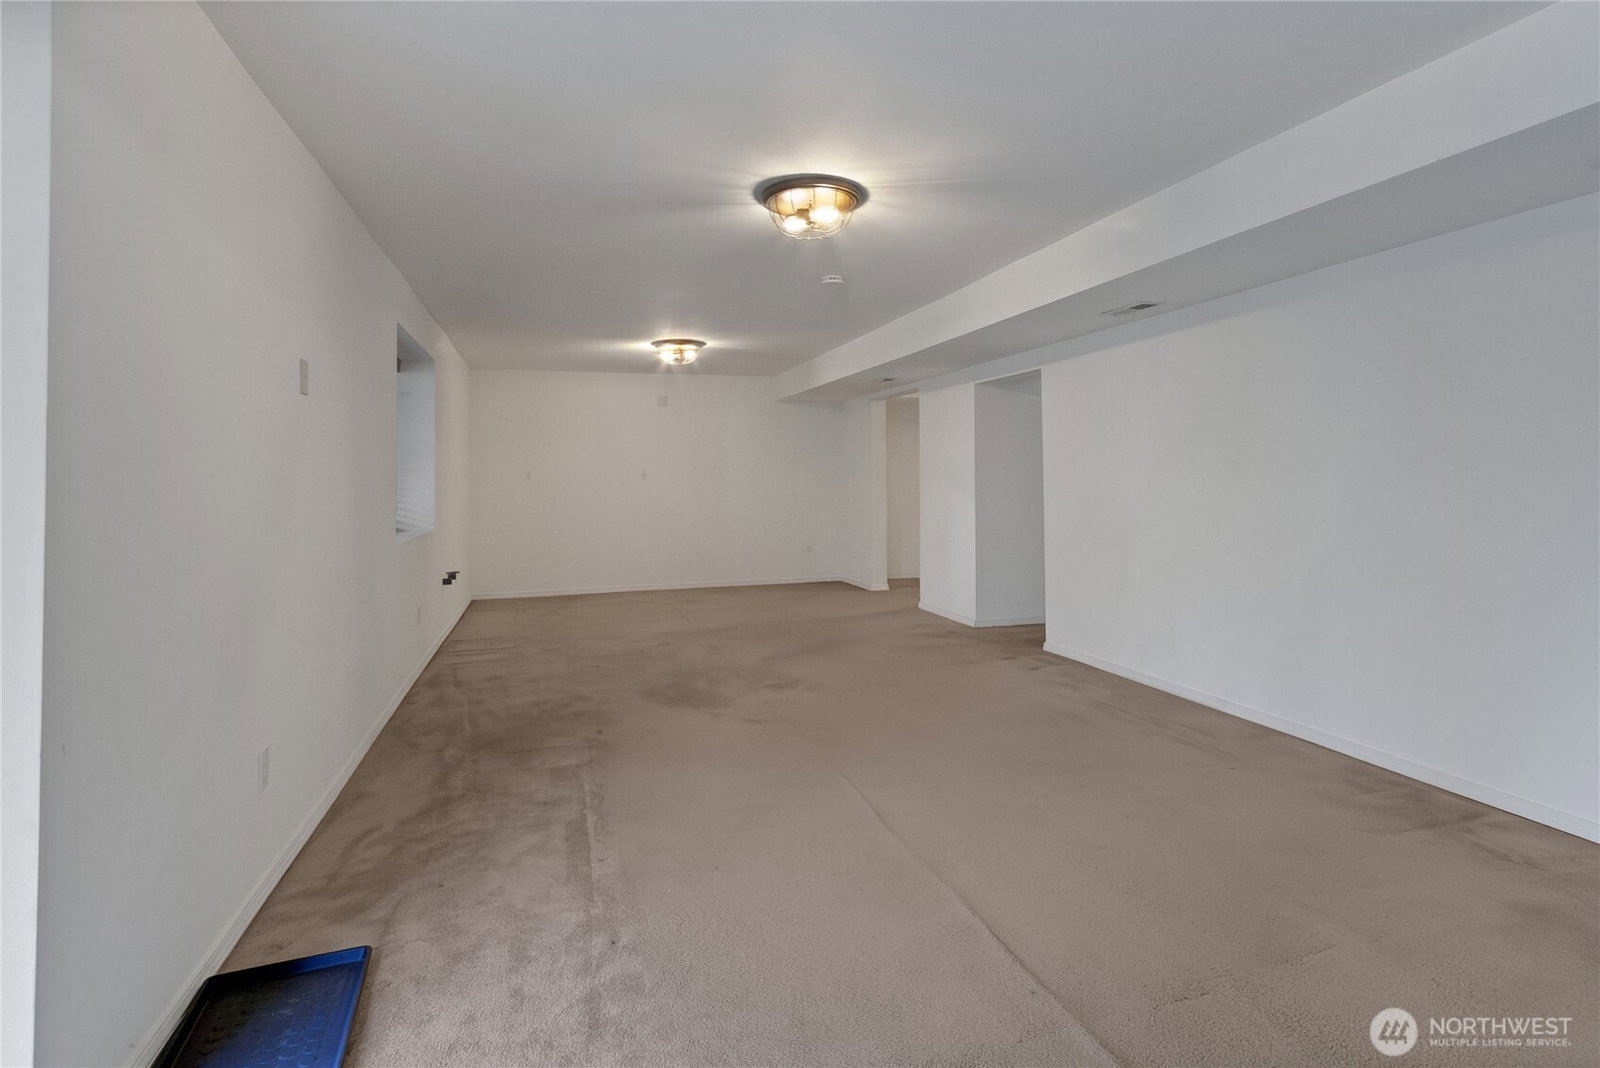
Here’s the one you’ve been waiting for. This private 5-bedroom/4-bathroom home is nestled beside a serene greenbelt in the desirable Hill Creek community, offering exceptional space and privacy. With 3,460 finished sq ft, the home features a finished basement complete with a bedroom, bathroom, bonus room, storage, and plumbing in place for a future kitchen—ideal for extended or multi-generational living, guests, work from home, or flexible use. The main living spaces showcase a beautifully remodeled kitchen and updated bathrooms, while a spacious newer deck overlooks the large backyard, creating an inviting setting for outdoor entertaining or quiet relaxation. The home has been lovingly maintained over the years, reflecting pride of ownership throughout. A three-car garage provides ample room for parking, storage, and hobbies. Heat pump and A/C! Exceptionally private yet conveniently located near shopping, freeways, and everyday amenities in both Milton and Federal Way. Situated within the coveted Fife school district, walking distance to the park and trails, this home offers a rare combination of space, privacy, and versatility in a well-established community. A must see! Call today!
/u.realgeeks.media/homes77/logo-full.png)
Additional Information
- Community
- Enchanted Village
- Style
- 18 - 2 Stories w/Bsmnt
- Basement
- Finished
- Year Built
- 1994
- Total Covered Parking
- 3
- Roof
- See Remarks
- Site Features
- Cable TV, Deck, Fenced-Partially
- Tax Year
- 2025
- HOA Dues
- $20
- School District
- Fife
- Elementary School
- Hedden Elem
- Middle School
- Surprise Lake Mid
- High School
- Fife High
- Potential Terms
- Cash, Conventional, FHA, State Bond, VA Loan
- Interior Features
- Bath Off Primary, Dbl Pane/Storm Window, Dining Room, Fireplace, Skylight(s), Vaulted Ceiling(s), Walk-In Closet(s)
- Flooring
- Vinyl, Carpet
- Driving Directions
- go W at light onto 28th S. Hard right at S. 380th/Hill Creek. Follow to 21st PL S. @ park, go right to 21st Ct S to home.
- Appliance
- Dishwasher, Dryer, Refrigerator, Stove(s)/Range(s), Washer
- Appliances Included
- Dishwasher(s), Dryer(s), Refrigerator(s), Stove(s)/Range(s), Washer(s)
- Water Heater Location
- Garage
- Energy Source
- Electric, Natural Gas
 Based on information submitted to the MLS GRID as of . All data is obtained from various sources and may not have been verified by broker or MLS GRID. Supplied Open House Information is subject to change without notice. All information should be independently reviewed and verified for accuracy. Properties may or may not be listed by the office/agent presenting the information.IDX information is provided exclusively for consumers’ personal noncommercial use, and may not be used for any purpose other than to identify prospective properties consumers may be interested in purchasing.