856 Stetson Ave, Kent, WA 98031
- $665,000
- 4
- BD
- 3
- BA
- 1,960
- SqFt






Listing courtesy of COMPASS. Selling Office: Windermere Real Estate/East.
- Sold Price
- $665,000
- List Price
- $655,000
- Status
- SOLD
- MLS#
- 2466878
- Closing Date
- Apr 22, 2026
- Days on Market
- 15
- Bedrooms
- 4
- Finished SqFt
- 1,960
- Area Total SqFt
- 2130
- Annual Tax Ammount
- 5501.36
- Lot Size (sq ft)
- 7,722
- Fireplace
- Yes
- Sewer
- Sewer Connected
Property Description
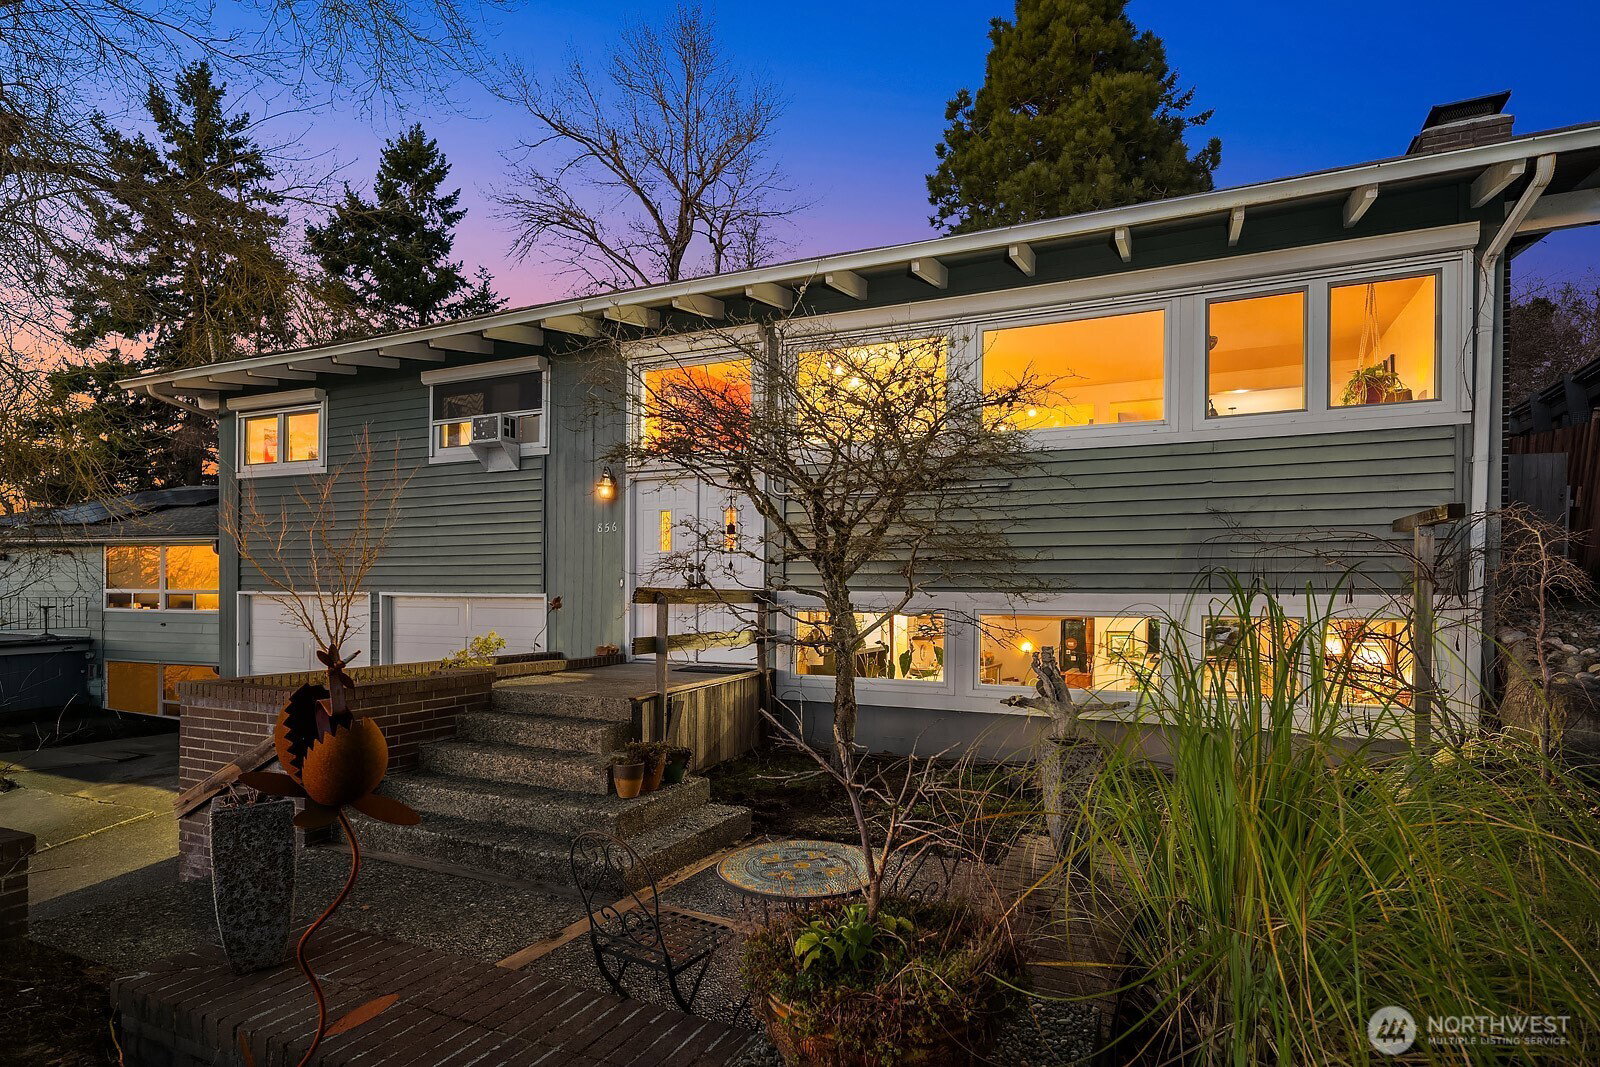
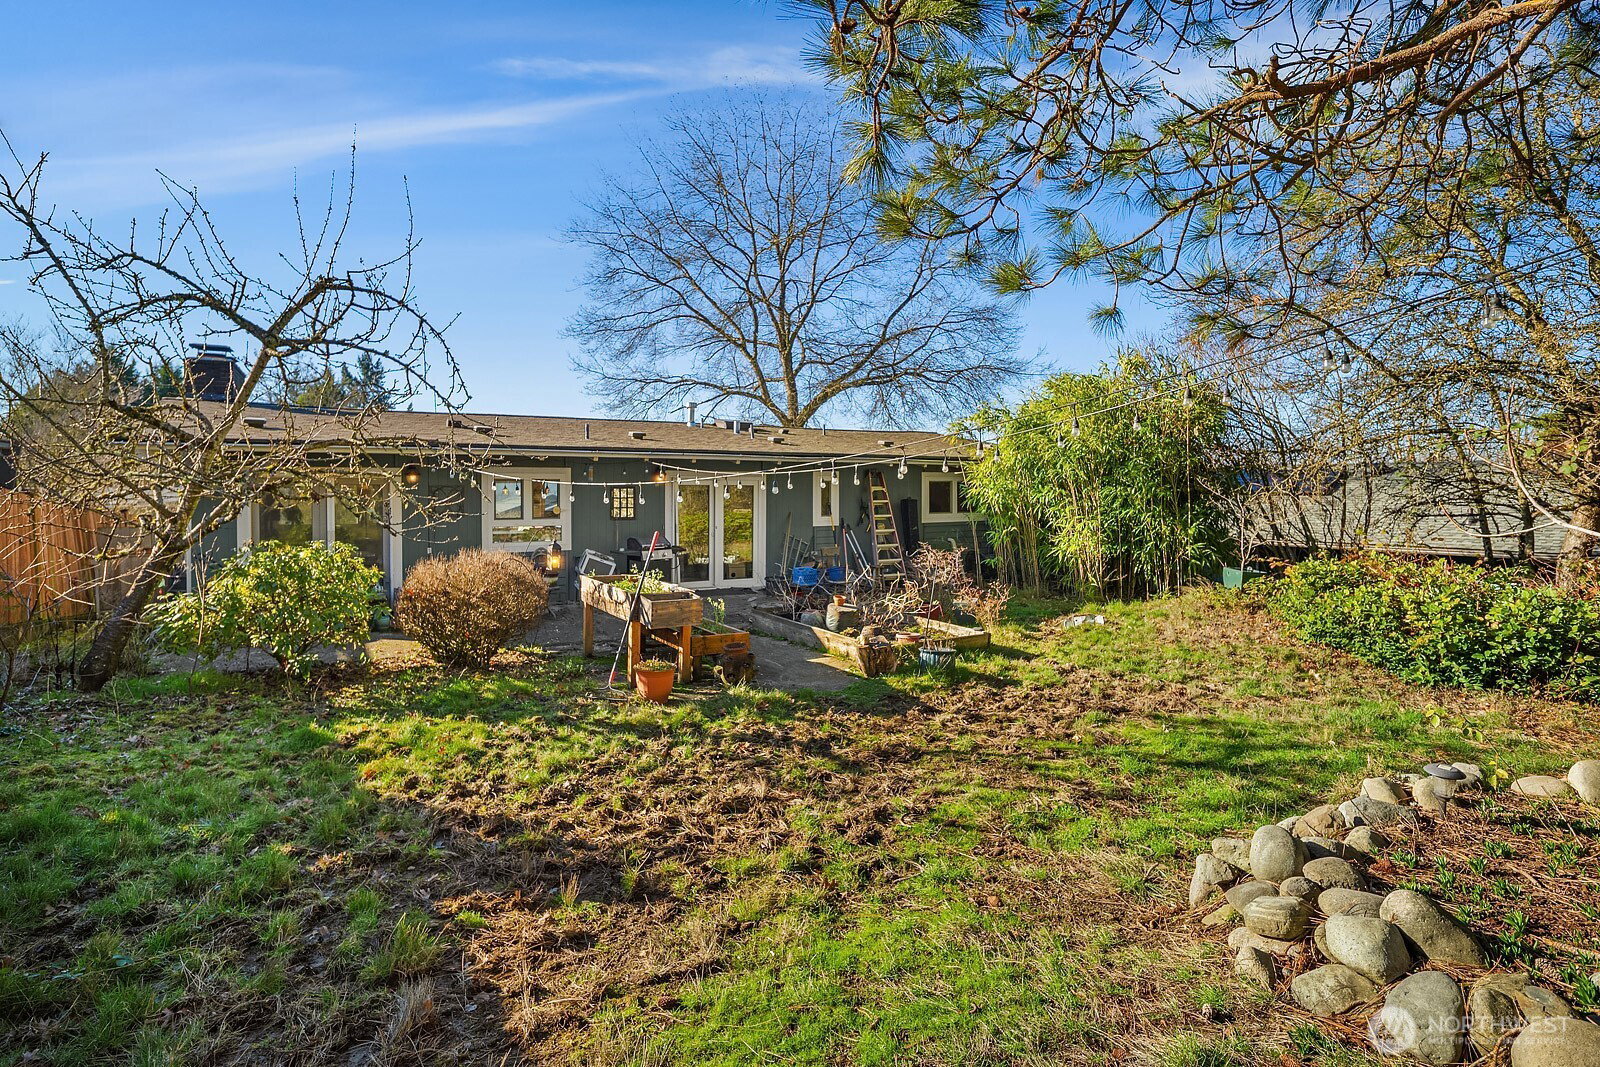
Welcome home! Tucked away in a quiet, close-knit community, this light-filled split-level offers a rare blend of design, flexibility, and long-term value. Expansive European windows span the upper level, flooding the home with natural light and framing sweeping territorial views. Multiple opening configurations and built-in electronic blinds make entertaining effortless year-round. The open-concept main level is anchored by a gourmet kitchen with island, perfect for hosting, while guests gather around the cozy wood-burning fireplace on crisp fall and winter evenings. Step through the European patio doors to a spacious backyard—ideal for summer barbecues, play, and outdoor living. Downstairs, soaring ceilings reveal a fully built-out ADU space featuring a bedroom, full bathroom, complete kitchen, living area, and fireplace—just awaiting a formal access point. Whether used for multi-generational living, guests, or rental income, the flexibility here is unbeatable. Add in a two-car garage for projects, storage, or even a home office, and the possibilities are endless! Perched on a bluff overlooking the city and mountain range, this home also delivers outstanding convenience with quick access to SR-167 and I-405. A compelling opportunity for both owner-occupants looking to plant roots and savvy investors alike—this is one you won’t want to miss!
/u.realgeeks.media/homes77/logo-full.png)
Additional Information
- Community
- East Hill
- Style
- 14 - Split Entry
- Basement
- Daylight, Partially Finished
- Year Built
- 1965
- Total Covered Parking
- 2
- View
- City
- Roof
- Metal
- Site Features
- Cable TV, Fenced-Partially, Gas Available, High Speed Internet, Patio, Shop
- Tax Year
- 2025
- School District
- Kent
- Elementary School
- East Hill Elem
- Middle School
- Mill Creek Mid Sch
- High School
- Kent-Meridian High
- Potential Terms
- Cash, Conventional, FHA, VA Loan
- Interior Features
- Bath Off Primary, Dbl Pane/Storm Window, Dining Room, Fireplace, French Doors, Jetted Tub, Skylight(s)
- Flooring
- Hardwood, Vinyl, Carpet
- Driving Directions
- James going east or west. Turn North on Hazel and follow the road. Turns in to Stetson. Home on the left.
- Appliance
- Dishwasher, Disposal, Dryer, Refrigerator, Stove(s)/Range(s), Washer
- Appliances Included
- Dishwasher(s), Dryer(s), Garbage Disposal, Refrigerator(s), Stove(s)/Range(s), Washer(s)
- Energy Source
- Natural Gas
 Based on information submitted to the MLS GRID as of . All data is obtained from various sources and may not have been verified by broker or MLS GRID. Supplied Open House Information is subject to change without notice. All information should be independently reviewed and verified for accuracy. Properties may or may not be listed by the office/agent presenting the information.IDX information is provided exclusively for consumers’ personal noncommercial use, and may not be used for any purpose other than to identify prospective properties consumers may be interested in purchasing.