16526 SE 256th Street Unit #C3, Covington, WA 98042
- $515,000
- 2
- BD
- 3
- BA
- 1,451
- SqFt




Listing Broker: Pointe3 Real Estate; Katie Criddle; ; Selling Office: John L. Scott, Inc..
- Sold Price
- $515,000
- List Price
- $525,000
- Status
- SOLD
- MLS#
- 2465924
- Closing Date
- Feb 26, 2026
- Days on Market
- 33
- Bedrooms
- 2
- Finished SqFt
- 1,451
- Fireplace
- Yes
- Area Total SqFt
- 1451
- Annual Tax Ammount
- 4563
Property Description
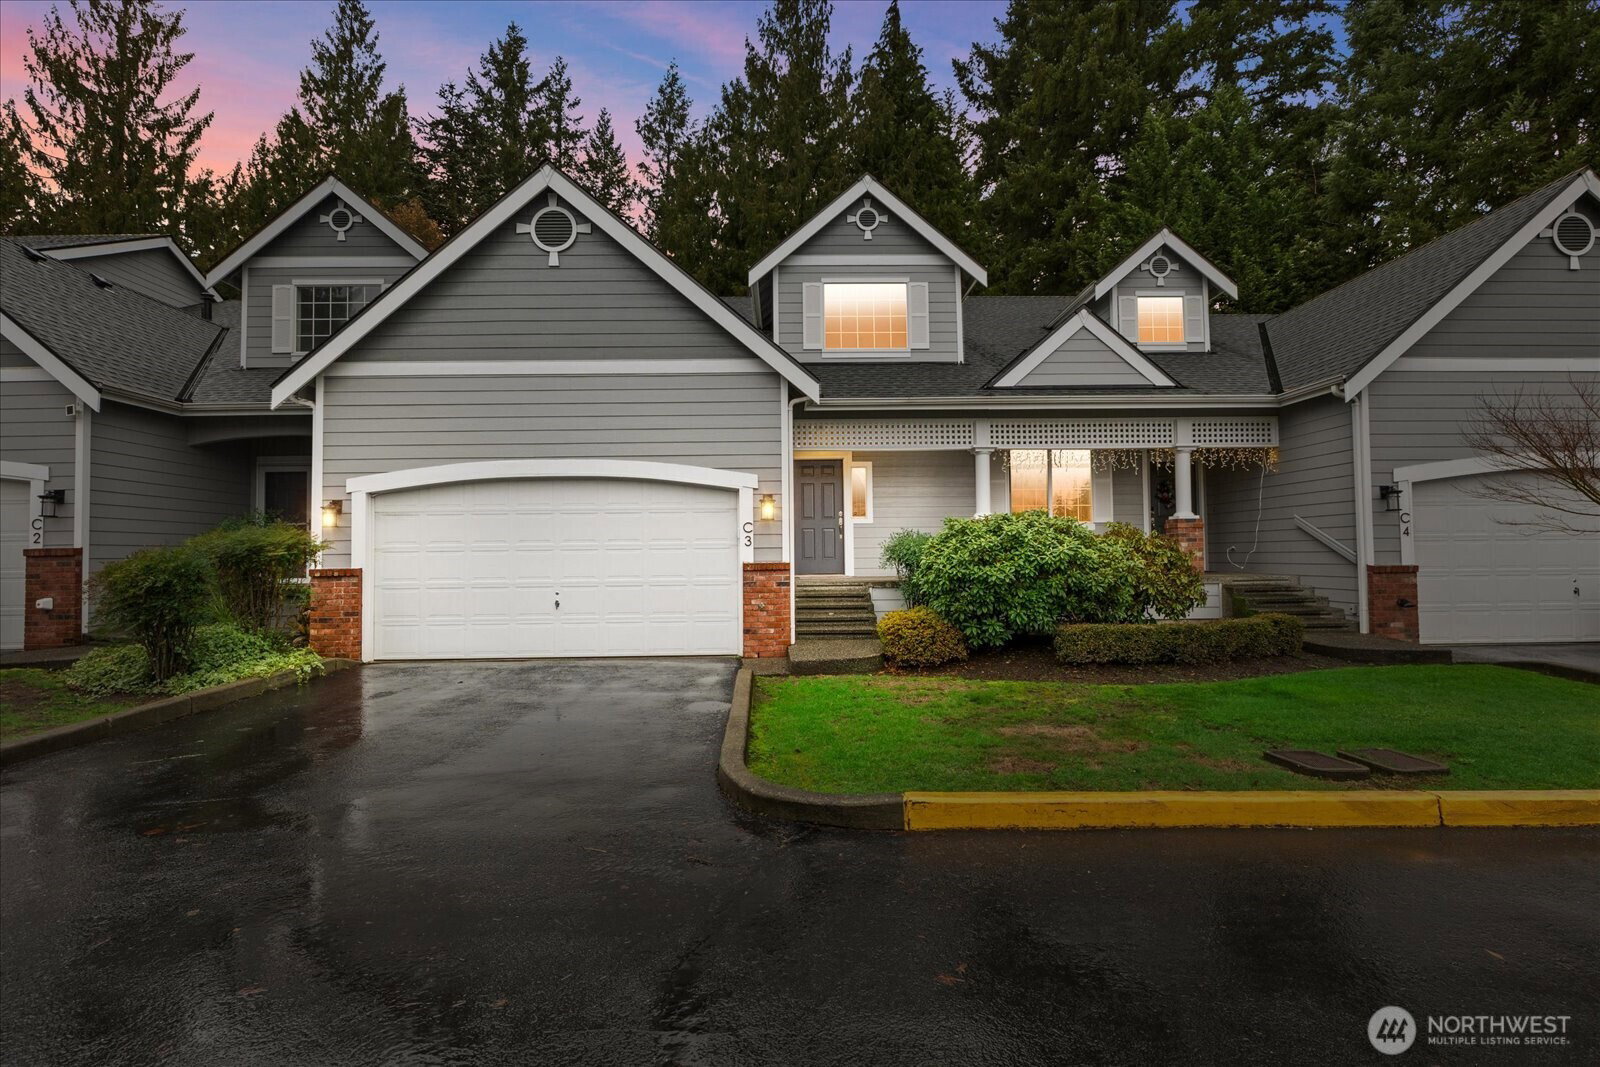
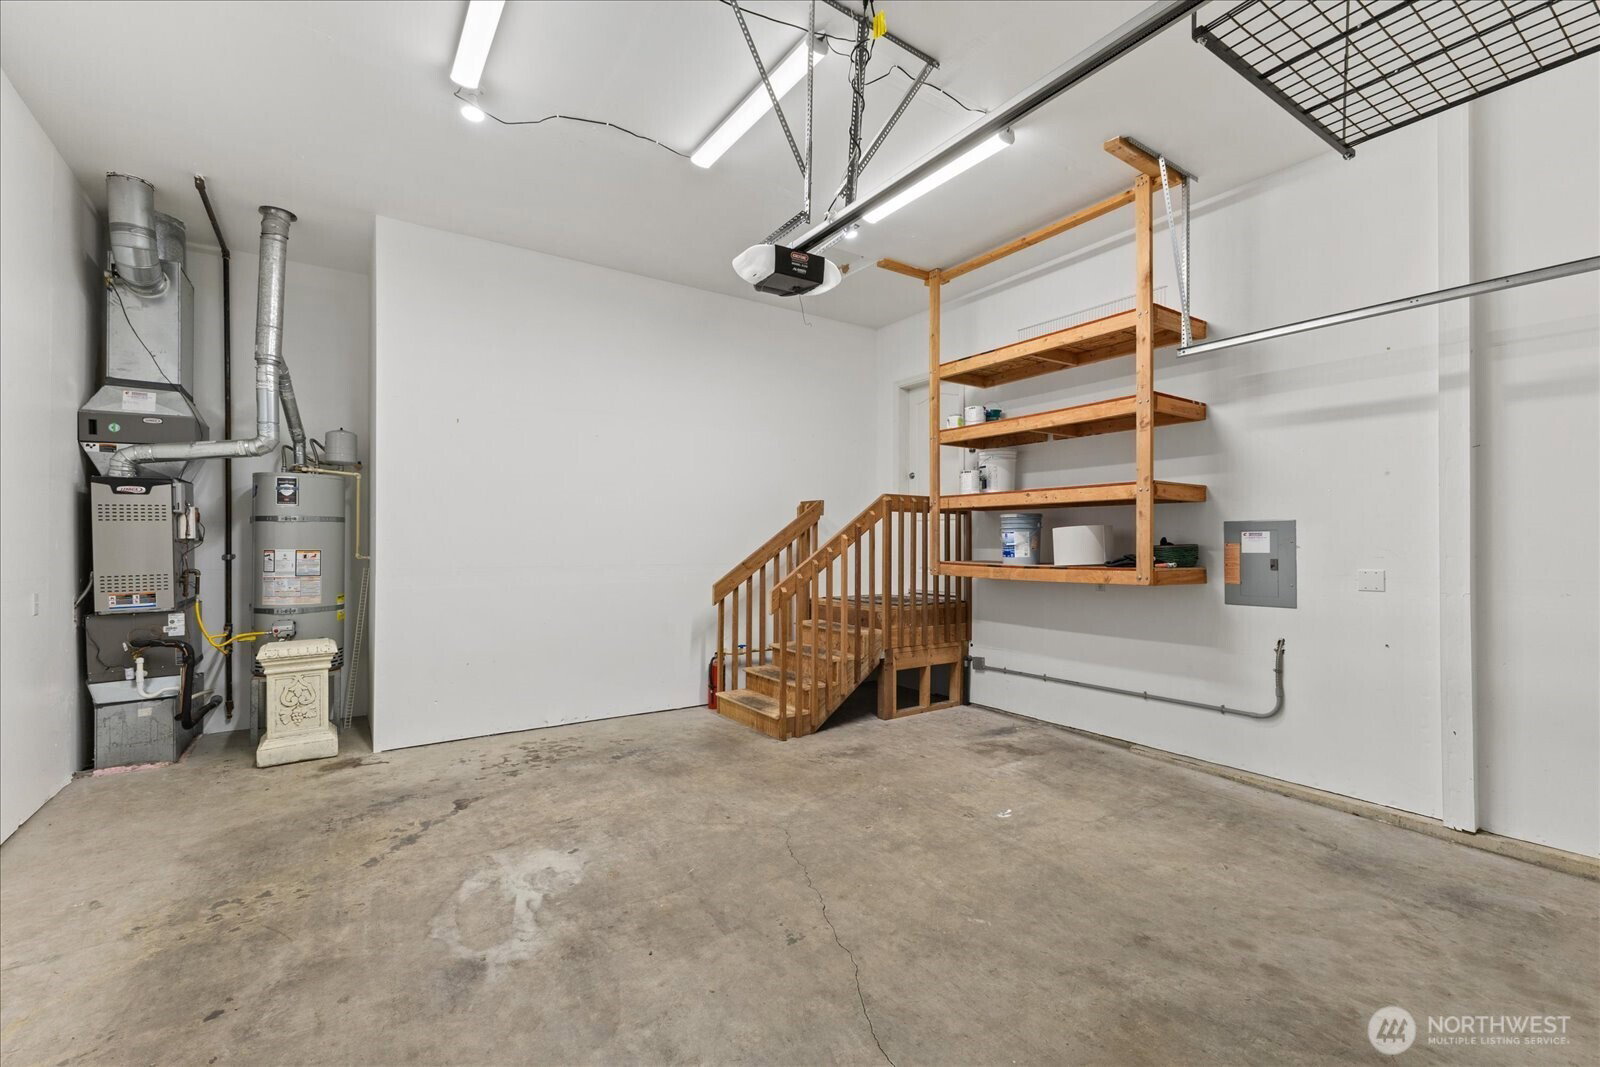
Rare 2 bed, 2.5 bath townhome that lives like a single-family home! Tucked into the serene Shiloh Village community, this 1,451 sq ft home welcomes you w/ vaulted ceilings and an open, inviting living space. Any chef would love this kitchen w/ new appliances & walk-in pantry! Enjoy the luxury of LVP flooring, cozy gas burning fireplace, AC in any season. Parking is no problem w/ a 2 car garage & 2 additional parking spots out front, & plenty of guest parking. Two bedrooms upstairs including a Primary Suite w/ double sinks, skylight & walk in closet. Outside, a fenced & tree-lined backyard offers privacy and a charming covered deck for relaxation. Healthy HOA that covers everything outside including paint, doors, roof, & all yard work!
/u.realgeeks.media/homes77/logo-full.png)
Additional Information
- Community
- Covington
- Building Name
- Shiloh Village
- Style
- 31 - Condo (2 Levels)
- Floor #
- 1
- Year Built
- 2001
- Roof
- Composition
- Unit Features
- Balcony/Deck/Patio, Ground Floor, Insulated Windows, Primary Bath, Skylights, Vaulted Ceilings, Walk-in Closet, Yard
- Tax Year
- 2025
- HOA Dues
- $483
- School District
- Kent
- Elementary School
- Covington Elem
- Middle School
- Mattson Middle
- High School
- Kentwood High
- Potential Terms
- Cash, Conventional, VA Loan
- Interior Features
- Cooking-Electric, Dryer-Electric, Fireplace, Ground Floor, Insulated Windows, Primary Bathroom, Skylight(s), Vaulted Ceiling(s), Walk-In Closet(s), Washer
- Flooring
- Vinyl Plank, Carpet
- Driving Directions
- From Kent Kangley turn north on 164 Ave SE at the light (library). Continue to roundabout and take first right onto SE 256 St and first left into Shiloh Village community. C bldg is across the back.
- Appliance
- Dishwasher, Disposal, Dryer, Microwave, Refrigerator, Stove(s)/Range(s), Washer
- Appliances Included
- Dishwasher(s), Dryer(s), Garbage Disposal, Microwave(s), Refrigerator(s), Stove(s)/Range(s), Washer(s)
- Water Heater Location
- garage
- Energy Source
- Electric, Natural Gas
 Based on information submitted to the MLS GRID as of . All data is obtained from various sources and may not have been verified by broker or MLS GRID. Supplied Open House Information is subject to change without notice. All information should be independently reviewed and verified for accuracy. Properties may or may not be listed by the office/agent presenting the information.IDX information is provided exclusively for consumers’ personal noncommercial use, and may not be used for any purpose other than to identify prospective properties consumers may be interested in purchasing.