10547 Summit Lake Road NW, Olympia, WA 98502
- $910,000
- 3
- BD
- 4
- BA
- 3,712
- SqFt




Listing courtesy of Van Dorm Realty, Inc. Selling Office: Real Broker LLC.
- Sold Price
- $910,000
- List Price
- $924,900
- Status
- SOLD
- MLS#
- 2465639
- Closing Date
- Apr 03, 2026
- Days on Market
- 41
- Bedrooms
- 3
- Finished SqFt
- 3,712
- Area Total SqFt
- 3712
- Annual Tax Ammount
- 8389
- Lot Size (sq ft)
- 287,496
- Fireplace
- Yes
- Sewer
- Septic Tank
Property Description
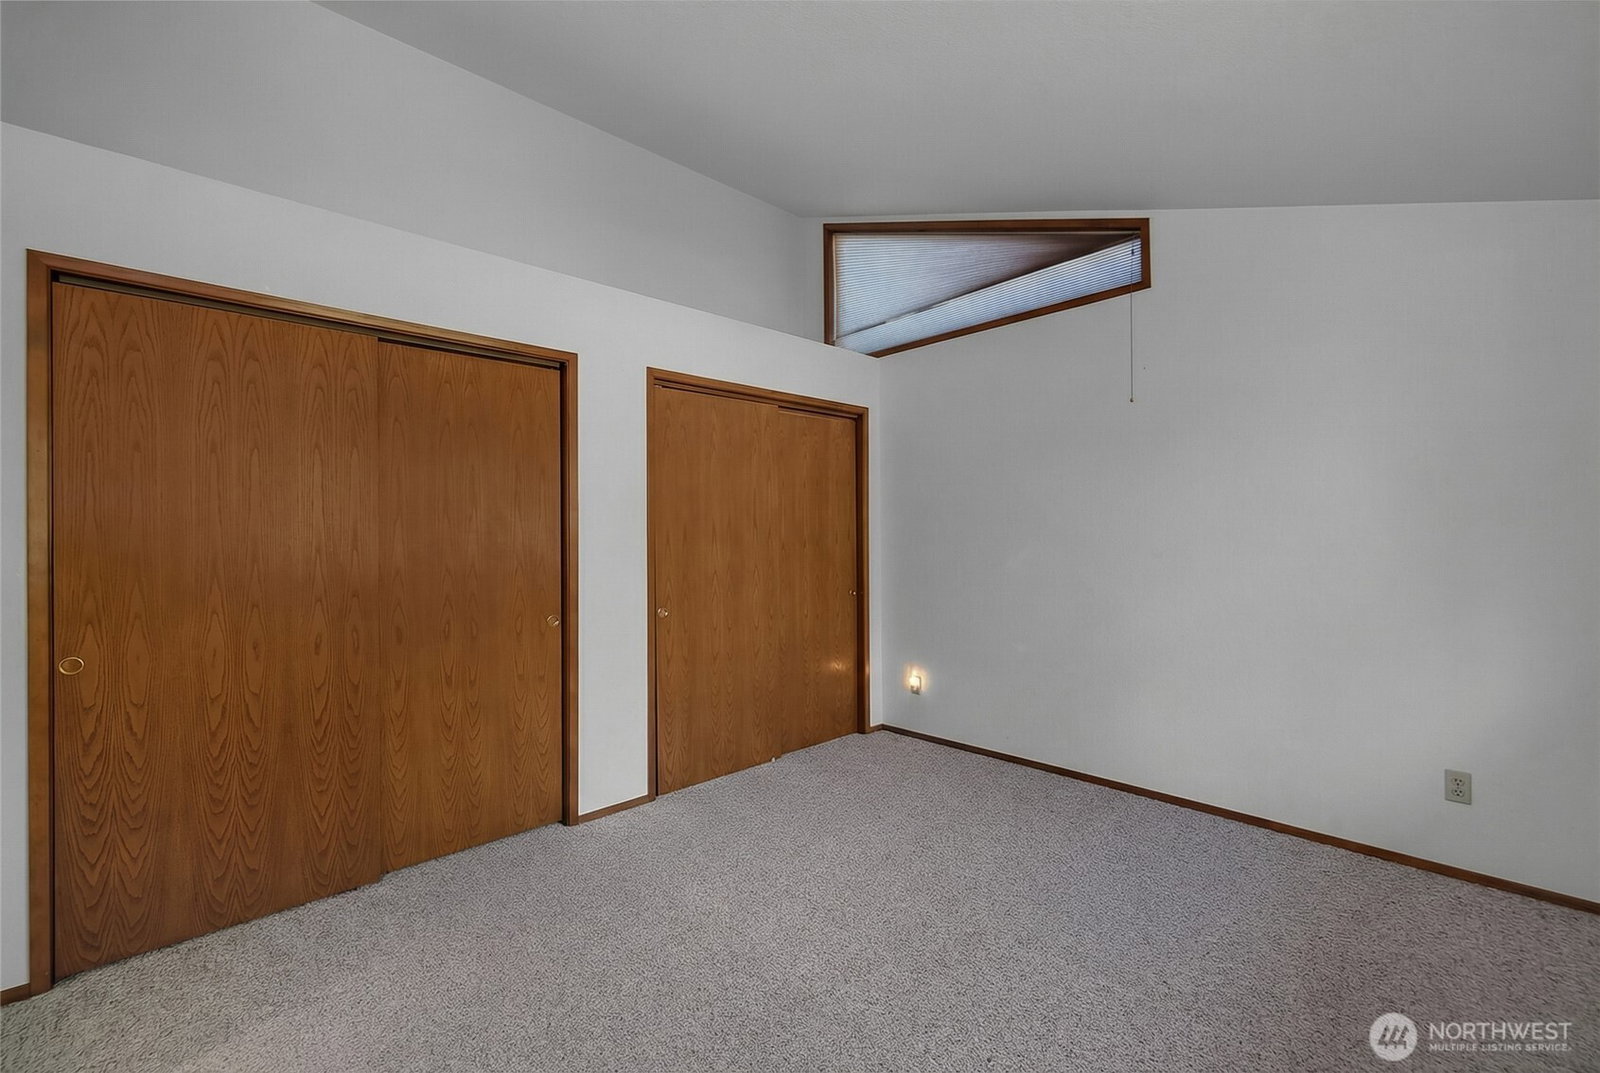
Rare find! This 3,700+ sq ft custom home has 3 Bedrooms + bonus room w/ walk-in closet and is set on 6.6 secluded acres along Summit Lake Road, offering exceptional privacy and versatility. Each level of this beautiful home features its own primary bedroom, living room, and kitchen—providing outstanding potential for multi-generational living or extended-stay accommodations. The main level showcases a wood-burning fireplace, hardwood floors, granite countertops, vaulted ceilings, and a generous wraparound deck with stunning views. The lower level offers privacy and separation, creating flexible space well suited for independent living arrangements. Outdoor amenities include a fully finished detached three-car garage, a 36’ x 36’ barn/shop, a basketball court, fruit trees, and ample garden space. Take a scenic walk through the lower acreage to the large clearing and natural pond, enhancing the property’s peaceful, retreat-like setting. Located within the desirable Olympia School District.
/u.realgeeks.media/homes77/logo-full.png)
Additional Information
- Community
- Summit Lake
- Style
- 16 - 1 Story w/Bsmnt.
- Basement
- Daylight, Finished
- Year Built
- 1992
- Total Covered Parking
- 7
- View
- Pond, Territorial
- Roof
- Composition
- Site Features
- Barn, Cable TV, Deck, Fenced-Partially, High Speed Internet, RV Parking, Shop
- Tax Year
- 2025
- School District
- Olympia
- Potential Terms
- Cash, Conventional, FHA, State Bond, USDA Loan, VA Loan
- Interior Features
- Second Kitchen, Second Primary Bedroom, Bath Off Primary, Ceiling Fan(s), Dbl Pane/Storm Window, Dining Room, Fireplace, Jetted Tub, Skylight(s), Vaulted Ceiling(s), Walk-In Closet(s)
- Flooring
- Ceramic Tile, Hardwood, Vinyl, Carpet
- Driving Directions
- Take Hwy 8 W to Summit Lake Rd, Home on Left
- Appliance
- Dishwasher, Disposal, Microwave, Refrigerator, Stove(s)/Range(s)
- Appliances Included
- Dishwasher(s), Garbage Disposal, Microwave(s), Refrigerator(s), Stove(s)/Range(s)
- Energy Source
- Electric
 Based on information submitted to the MLS GRID as of . All data is obtained from various sources and may not have been verified by broker or MLS GRID. Supplied Open House Information is subject to change without notice. All information should be independently reviewed and verified for accuracy. Properties may or may not be listed by the office/agent presenting the information.IDX information is provided exclusively for consumers’ personal noncommercial use, and may not be used for any purpose other than to identify prospective properties consumers may be interested in purchasing.