7308 Jenner Street SW Unit #Lot 63, Tumwater, WA 98512
- $649,950
- 4
- BD
- 3
- BA
- 2,591
- SqFt




Listing courtesy of Coldwell Banker Evergreen. Selling Office: Dove Realty, Inc..
- Sold Price
- $649,950
- List Price
- $649,950
- Status
- SOLD
- MLS#
- 2464721
- Closing Date
- Mar 11, 2026
- Days on Market
- 30
- Bedrooms
- 4
- Finished SqFt
- 2,591
- Area Total SqFt
- 2591
- Internet Provider
- Xfinity
- Lot Size (sq ft)
- 4,000
- Fireplace
- Yes
- Sewer
- Sewer Connected
Property Description
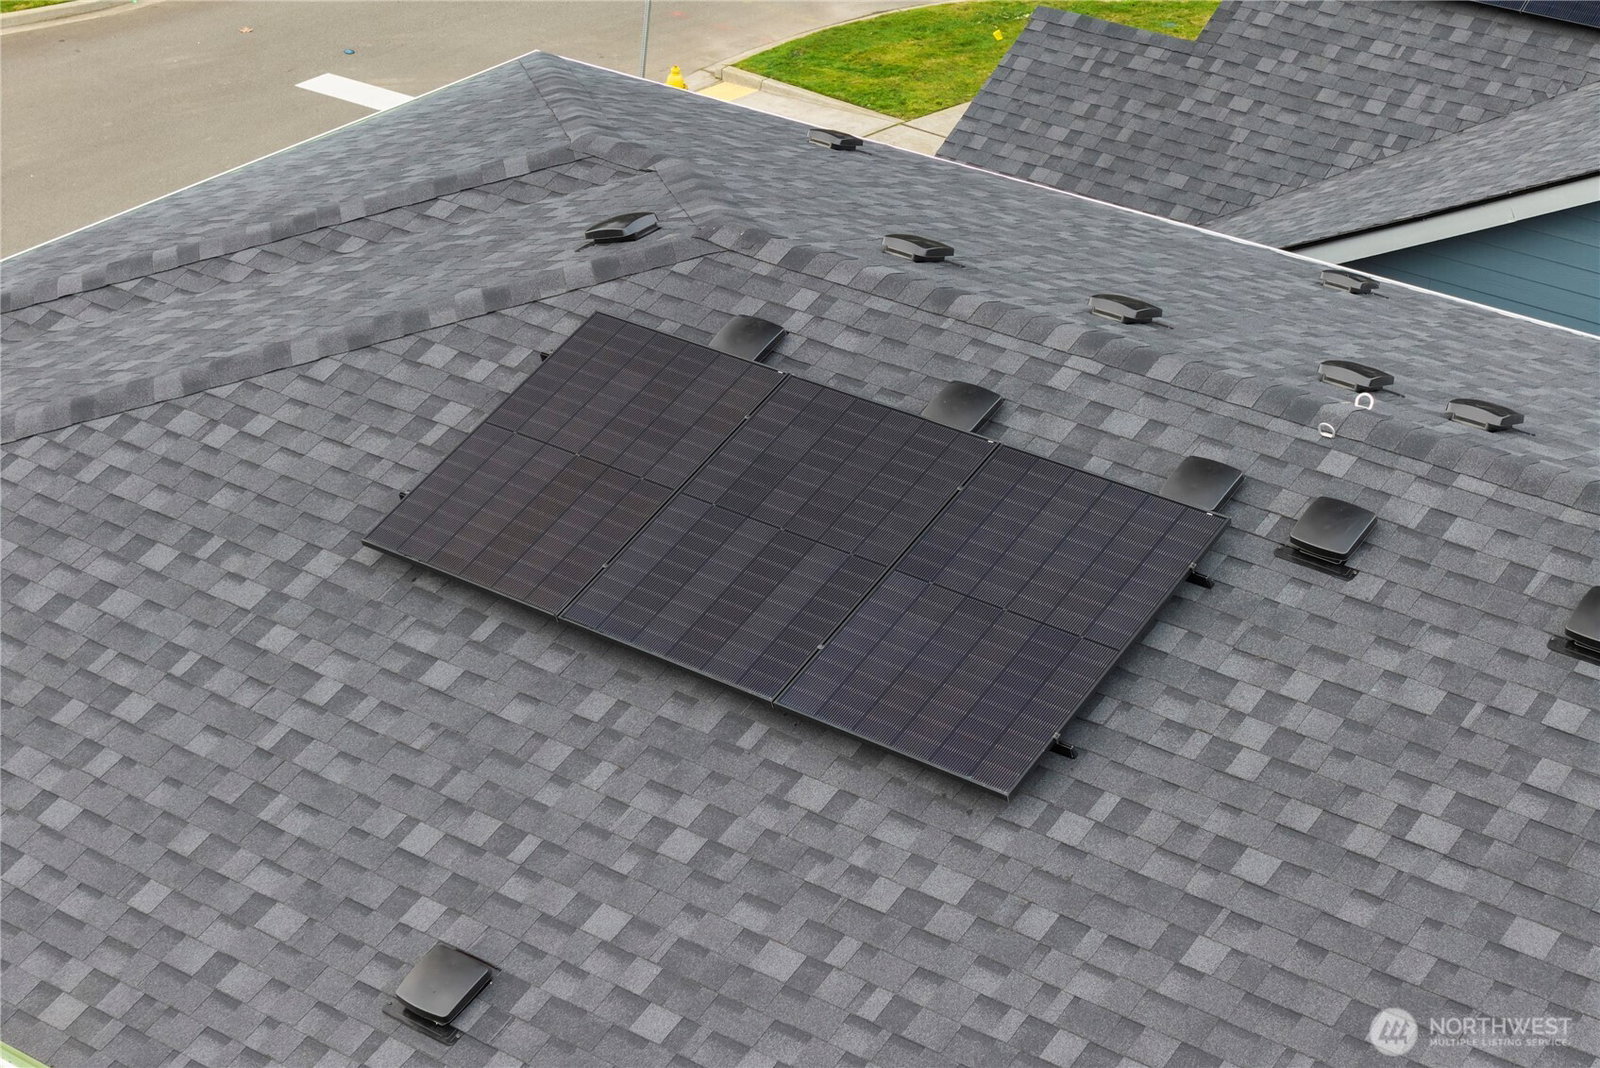
Move-In Ready and Designed for Comfortable, Modern Living. Welcome to Skyview Estates, where thoughtful design and everyday convenience come together. This home is move-in ready and includes washer, dryer, refrigerator & blinds, making your transition seamless. The chef-inspired kitchen features rich “Sable” Maple cabinetry, quartz countertops, a full tile backsplash, and a gas range with double oven—ideal for both entertaining and daily living. Expansive engineered hardwood floors flow through the light-filled main living areas, including a main-floor den and an upstairs bonus room offering flexible space for work, play, or guests. Step outside to the covered patio and enjoy a fully landscaped yard with privacy fencing, creating a comfortable outdoor retreat. Energy-efficient features such as solar panels, a heat pump, and a hybrid water heater provide year-round comfort and long-term efficiency. Built with quality and care by Rob Rice Homes and conveniently located near I-5 and Costco. Some images virtually staged.
/u.realgeeks.media/homes77/logo-full.png)
Additional Information
- Community
- Tumwater
- Style
- 12 - 2 Story
- Basement
- None
- Year Built
- 2025
- Total Covered Parking
- 2
- Roof
- Composition
- Site Features
- Cable TV, Fenced-Fully, High Speed Internet, Patio
- Tax Year
- 2025
- HOA Dues
- $91
- School District
- Tumwater
- Elementary School
- Black Lake Elem
- Middle School
- Tumwater Mid
- High School
- A G West Black Hills
- Potential Terms
- Cash, Conventional, VA Loan
- Interior Features
- Bath Off Primary, Ceiling Fan(s), Dbl Pane/Storm Window, Dining Room, Fireplace, French Doors, Pantry, Walk-In Closet(s), Water Heater
- Flooring
- Ceramic Tile, Engineered Hardwood, Vinyl, Carpet
- Driving Directions
- S on Littlerock Road to Right on Mirasett, Left on 75th, Right on Jenner to home on right.
- Appliance
- Dishwasher, Disposal, Double Oven, Dryer, Microwave, Refrigerator, Stove(s)/Range(s), Washer
- Appliances Included
- Dishwasher(s), Double Oven, Dryer(s), Garbage Disposal, Microwave(s), Refrigerator(s), Stove(s)/Range(s), Washer(s)
- Water Heater Location
- Garage
- Water Heater Type
- Electric
- Energy Source
- Electric, Natural Gas, Solar (Unspecified)
 Based on information submitted to the MLS GRID as of . All data is obtained from various sources and may not have been verified by broker or MLS GRID. Supplied Open House Information is subject to change without notice. All information should be independently reviewed and verified for accuracy. Properties may or may not be listed by the office/agent presenting the information.IDX information is provided exclusively for consumers’ personal noncommercial use, and may not be used for any purpose other than to identify prospective properties consumers may be interested in purchasing.