Share this with your friends


(253) 209-4200
Real Estate Company
8336 Bainbridge Loop NE, Lacey, WA 98516
- $645,000
- 2
- BD
- 3
- BA
- 2,327
- SqFt




Listing Broker: RE/MAX Northwest; Katy Smith; ; Selling Office: Van Dorm Realty, Inc.
- Sold Price
- $645,000
- List Price
- $649,000
- Status
- SOLD
- MLS#
- 2463826
- Closing Date
- Apr 01, 2026
- Days on Market
- 185
- Bedrooms
- 2
- Finished SqFt
- 2,327
- Area Total SqFt
- 2327
- Annual Tax Ammount
- 1168
- Internet Provider
- Xfinity
- Lot Size (sq ft)
- 6,000
- Fireplace
- Yes
- Sewer
- Sewer Connected
Property Description
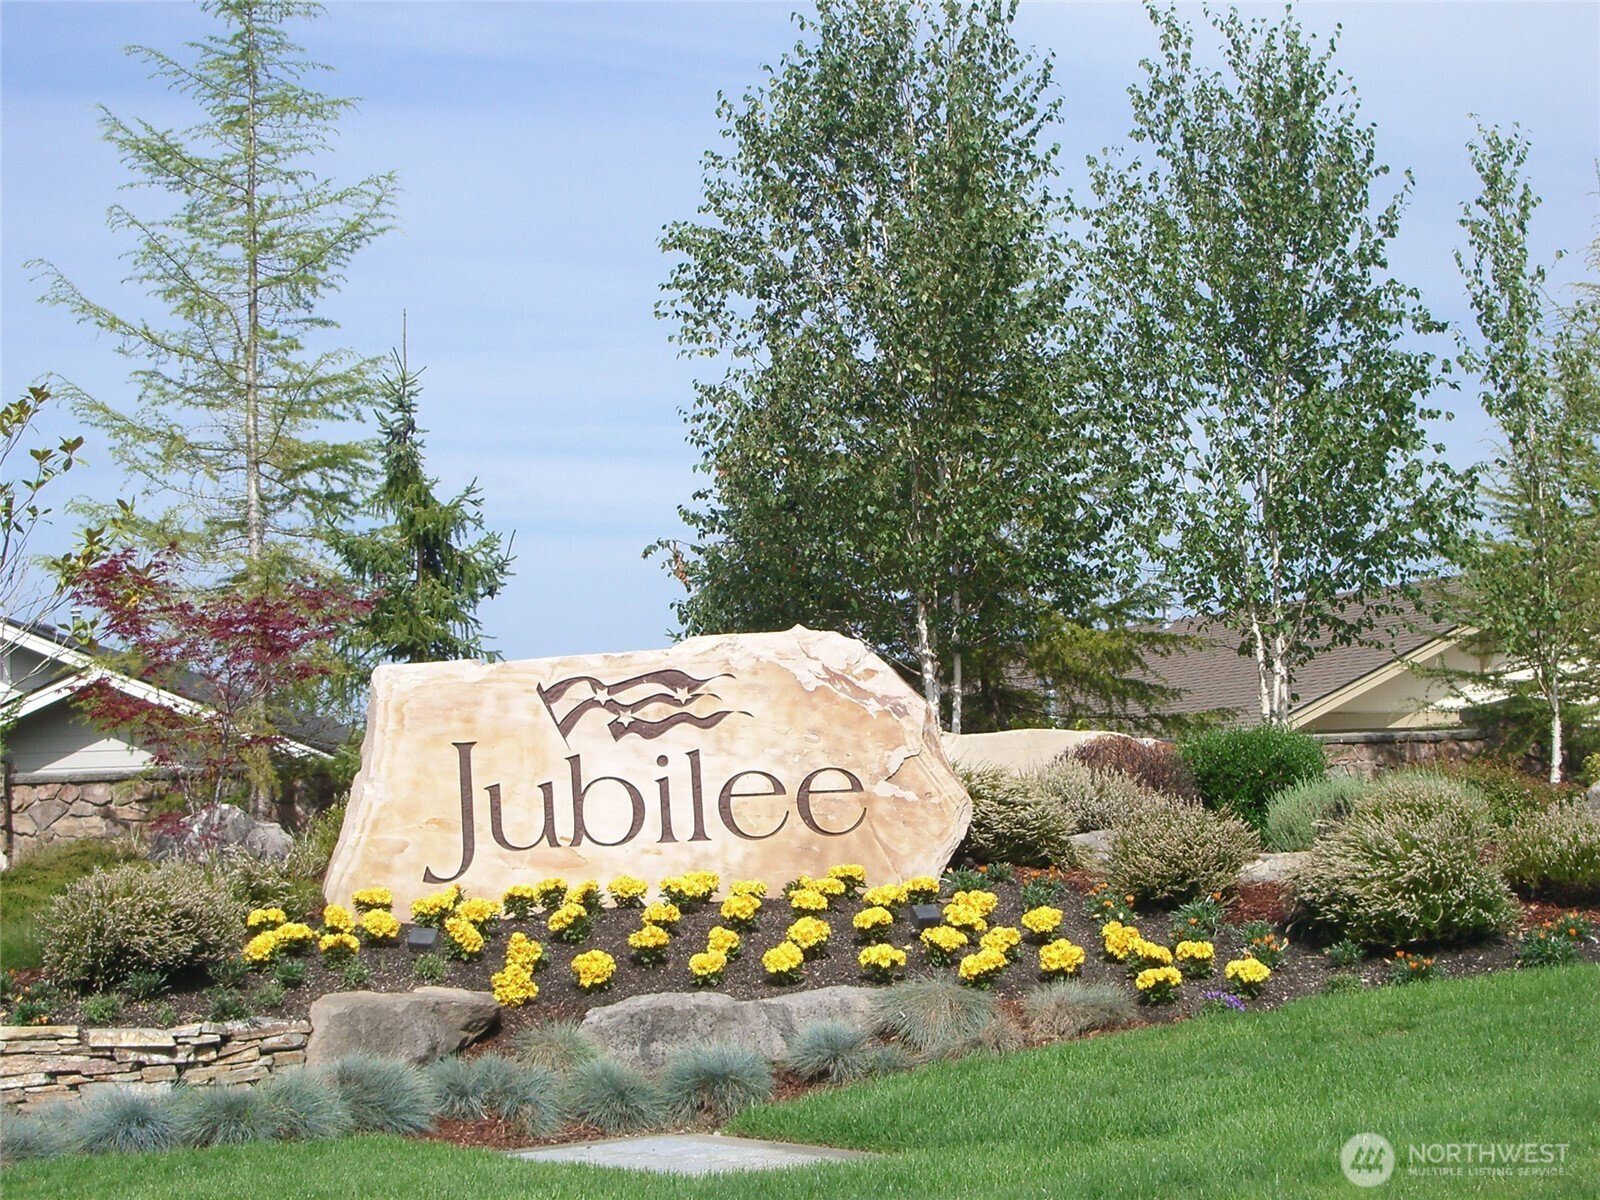
Single-level Canterwood floorplan in the Jubilee 55+ community, approximately 0.1 mi to the Jubilee Lodge clubhouse with fitness center, indoor pool, game rooms, and meeting spaces. This home offers 2,327 sq ft featuring fresh exterior paint and a new roof. Gleaming Hickory hardwood floors flow through living and dining areas overlooking a professionally landscaped backyard with waterfall pond. Custom wainscoting and built-in cabinetry accent formal living spaces and adorned with gas fireplace. Desirable floorplan with the primary bedroom on one side of house and second bedroom on the other makes the guest room feel like a junior suite. Off the kitchen is an area that can be used as a den/office in addition to the den/office off the living room. Primary bathroom has a zero-entry shower; guest bathroom includes a walk-in hydrotherapy tub, both ADA accessible. Central A/C, attached 2-car garage, fenced yard, and community walking trails complete the home. Monthly HOA includes common area and front yard maintenance, and use of the popular Lodge. Community also includes miles of paved walking trails, tennis courts, pickleball courts, and beach access.
/u.realgeeks.media/homes77/logo-full.png)
Additional Information
- Community
- Jubilee
- Style
- 10 - 1 Story
- Basement
- None
- Year Built
- 2004
- Total Covered Parking
- 2
- Roof
- Composition
- Site Features
- Cable TV, Fenced-Fully, Gas Available, High Speed Internet, Patio, Sprinkler System
- Tax Year
- 2025
- HOA Dues
- $281
- School District
- North Thurston
- Elementary School
- Buyer To Verify
- Middle School
- Buyer To Verify
- High School
- Buyer To Verify
- Potential Terms
- Cash, Conventional, FHA, VA Loan
- Interior Features
- Bath Off Primary, Ceiling Fan(s), Dbl Pane/Storm Window, Dining Room, Fireplace, French Doors, High Tech Cabling, Jetted Tub, Skylight(s), Walk-In Closet(s), Water Heater
- Flooring
- Ceramic Tile, Engineered Hardwood, Hardwood, Carpet
- Driving Directions
- I-5 to exit 111 at Marvin Rd. North on Marvin to 2nd traffic circle. Exit right onto Willamette. Willamette past fire station stay in left lane. Turn Rt 1 blk past Jubilee sign. Lt on Bainbridge.
- Appliance
- Dishwasher, Disposal, Double Oven, Dryer, Microwave, Refrigerator, Stove(s)/Range(s), Washer
- Appliances Included
- Dishwasher(s), Double Oven, Dryer(s), Garbage Disposal, Microwave(s), Refrigerator(s), Stove(s)/Range(s), Washer(s)
- Age Restricted
- Yes
- Water Heater Location
- Garage
- Water Heater Type
- Gas
- Energy Source
- Electric, Natural Gas
 Based on information submitted to the MLS GRID as of . All data is obtained from various sources and may not have been verified by broker or MLS GRID. Supplied Open House Information is subject to change without notice. All information should be independently reviewed and verified for accuracy. Properties may or may not be listed by the office/agent presenting the information.IDX information is provided exclusively for consumers’ personal noncommercial use, and may not be used for any purpose other than to identify prospective properties consumers may be interested in purchasing.