9713 S 204th Court, Kent, WA 98031
- $885,000
- 4
- BD
- 3
- BA
- 2,370
- SqFt


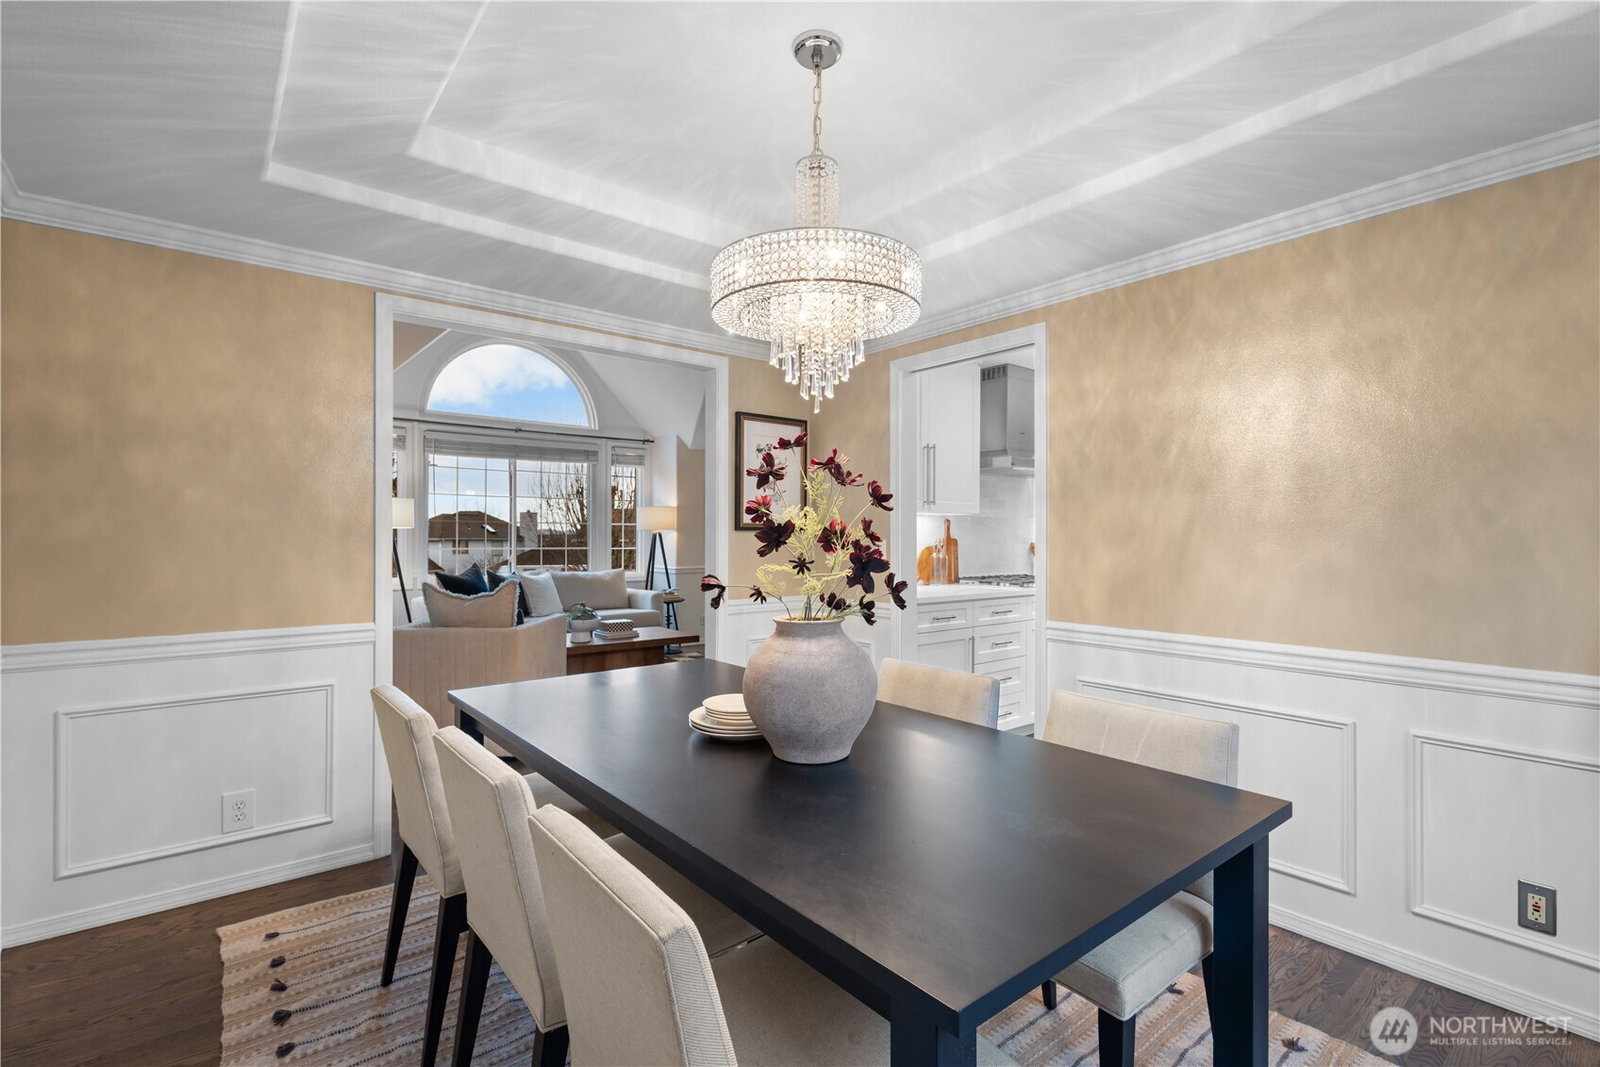


Listing courtesy of Windermere Mercer Island. Selling Office: Skyline Properties, Inc..
- Sold Price
- $885,000
- List Price
- $850,000
- Status
- SOLD
- MLS#
- 2461187
- Closing Date
- Feb 12, 2026
- Days on Market
- 5
- Bedrooms
- 4
- Finished SqFt
- 2,370
- Area Total SqFt
- 2370
- Annual Tax Ammount
- 7225
- Internet Provider
- Xfinity
- Lot Size (sq ft)
- 9,791
- Fireplace
- Yes
- Sewer
- Sewer Connected
- Offer Review Date
- 2026-01-20
Property Description
A stunning, reimagined home fully remodeled from top to bottom with today’s most sought-after upgrades! From the moment you arrive, the home invites you in with warm, welcoming spaces that feel both elevated and effortless, perfect for everyday living. The heart of the home is the modern, sleek kitchen with stainless appliances, incredible cabinet space, sunny eating nook & large Quartz island. The well-appointed kitchen overlooks the cozy, sunny family room. Outdoors, the property truly shines. The beautifully landscaped yard feels like a private retreat—ideal for summer gatherings, quiet mornings or an evening dining Al fresco. A hot tub adds a layer of relaxation, while air conditioning ensures comfort during our warm Pacific Northwest summers. Every detail has been carefully considered, offering a truly move-in-ready home where classic charm meets modern luxury. Sited on a superb cul-de-sac location with easy convenience to the neighborhood park, Valley Medical, Springbrook Elementary, Carpinito Bros, cafes, grocery and arterials. Pre-inspected for you!
/u.realgeeks.media/homes77/logo-full.png)
Additional Information
- Community
- East Hill
- Style
- 13 - Tri-Level
- Basement
- None
- Year Built
- 1990
- Total Covered Parking
- 2
- View
- Territorial
- Roof
- Composition
- Site Features
- Cable TV, Deck, Electric Car Charging, Fenced-Fully, Gas Available, Hot Tub/Spa, Irrigation, Outbuildings, Outdoor Fireplace, Patio, Sprinkler System
- Tax Year
- 2025
- HOA Dues
- $280
- School District
- Kent
- Elementary School
- Springbrook Elem
- Middle School
- Meeker Jnr High
- High School
- Kentridge High
- Potential Terms
- Cash, Conventional, FHA, VA Loan
- Interior Features
- Bath Off Primary, Ceiling Fan(s), Dbl Pane/Storm Window, Dining Room, Fireplace, Hot Tub/Spa, Security System, Skylight(s), Sprinkler System, Vaulted Ceiling(s), Walk-In Closet(s), Water Heater
- Flooring
- Ceramic Tile, Engineered Hardwood, Hardwood, Laminate, Vinyl, Carpet
- Driving Directions
- From 167, take the 212th Street exit. Left off exit. Up the hill, take left on 96th Ave/208th. Slight right on 208th and into the community. Left on 97th Ave S. Right onto S 204th Court.
- Appliance
- Dishwasher, Disposal, Microwave, Refrigerator, See Remarks, Stove(s)/Range(s)
- Appliances Included
- Dishwasher(s), Garbage Disposal, Microwave(s), Refrigerator(s), See Remarks, Stove(s)/Range(s)
- Water Heater Location
- Garage
- Water Heater Type
- Gas
- Energy Source
- Natural Gas
 Based on information submitted to the MLS GRID as of . All data is obtained from various sources and may not have been verified by broker or MLS GRID. Supplied Open House Information is subject to change without notice. All information should be independently reviewed and verified for accuracy. Properties may or may not be listed by the office/agent presenting the information.IDX information is provided exclusively for consumers’ personal noncommercial use, and may not be used for any purpose other than to identify prospective properties consumers may be interested in purchasing.