5464 Lasiandra Drive, Blaine, WA 98230
- $799,900
- 5
- BD
- 3
- BA
- 2,747
- SqFt




Listing courtesy of Keller Williams Western Realty.
- List Price
- $799,900
- Status
- ACTIVE
- MLS#
- 2461134
- Price Change
- ▼ $25,000 1778619814
- Days on Market
- 225
- Bedrooms
- 5
- Finished SqFt
- 2,747
- Area Total SqFt
- 2747
- Annual Tax Ammount
- 5318
- Internet Provider
- Comcast Xfinity
- Lot Size (sq ft)
- 9,583
- Fireplace
- Yes
- Sewer
- Sewer Connected
Property Description
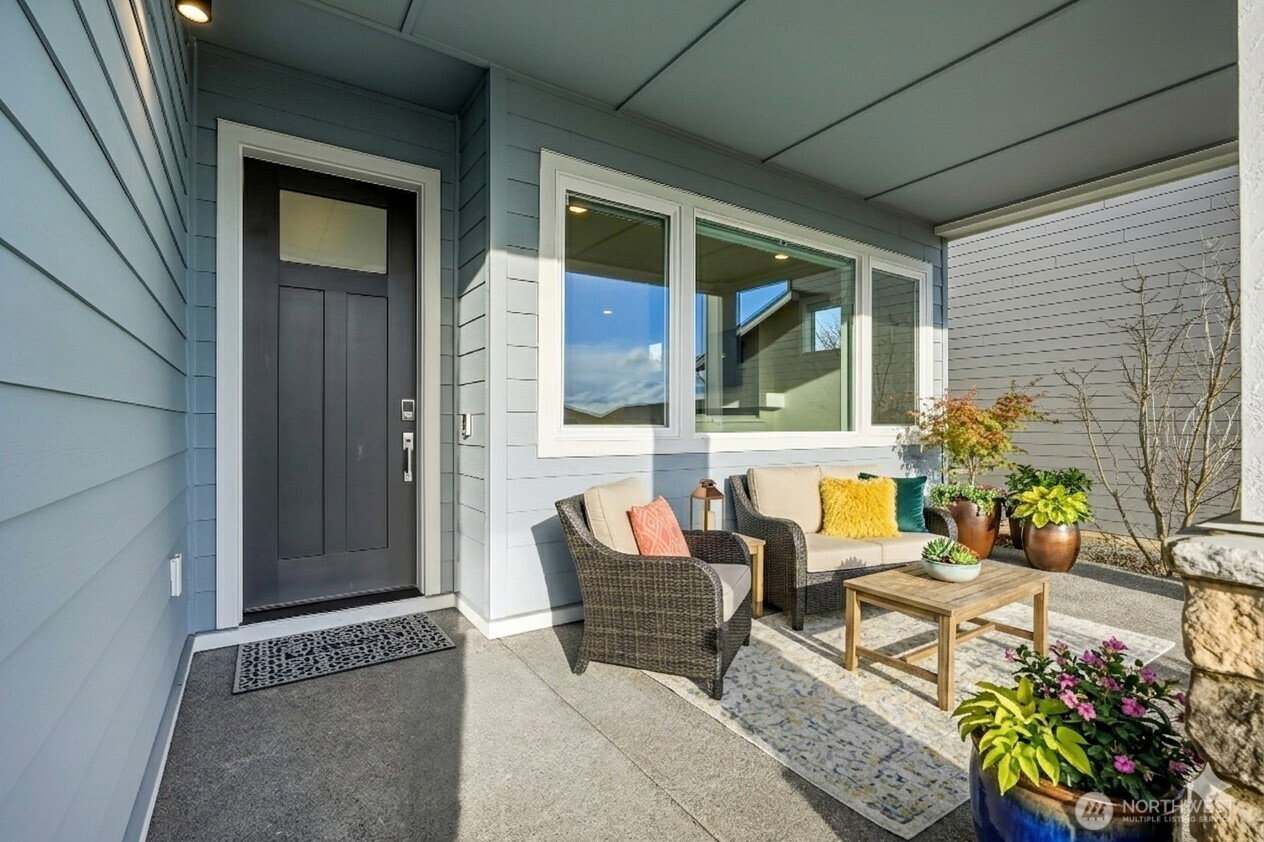
Beautifully crafted 2023-built home in a highly desired, quiet gated community with sweeping bay views. This light-filled 5-bed, 2.75-bath residence offers 2,747 sq. ft. of modern design and a flexible layout suited for a variety of lifestyles. The main level includes an open living area with a gas fireplace, an elegant open-concept kitchen with walk-in pantry, and a spacious dining area. A versatile main-floor bedroom with adjacent ¾ bath is ideal for guests, multigenerational living, or a dedicated home office. Upstairs, the primary suite features a 5-piece bath, walk-in closet, and a private covered balcony positioned for tranquil bay views. Three additional bedrooms, a full bathroom, a generous loft, and a well-appointed laundry room with sink and cabinets complete the upper level. Additional highlights include a 3-car garage with EV charger, and an oversized room in garage which can be used for extra storage, a home gym or workshop. Perfectly located minutes from the beach, Semiahmoo Golf & Country Club, the marina, and just 10 minutes to the border. Special financing options available through preferred lender. Eligible buyers may receive 1% rate buy down for first year or 1% lender credit of loan amount paid toward closing costs. Need Down Payment Assistance? This home may be eligible for 12 programs and up to $70,000 in down payment help. Talk to your lender for more information to see if you qualify.
/u.realgeeks.media/homes77/logo-full.png)
Additional Information
- Community
- Semiahmoo
- Style
- 12 - 2 Story
- Basement
- None
- Year Built
- 2023
- Total Covered Parking
- 3
- View
- Bay, City, Mountains, Territorial
- Roof
- Composition
- Site Features
- Cable TV, Deck, Electric Car Charging, Fenced-Partially, Gas Available, Gated Entry, High Speed Internet, Patio
- Tax Year
- 2025
- HOA Dues
- $260
- School District
- Blaine
- Elementary School
- Blaine Elem
- Middle School
- Blaine Mid
- High School
- Blaine High
- Potential Terms
- Cash, Conventional, FHA, VA Loan
- Interior Features
- Bath Off Primary, Dbl Pane/Storm Window, Dining Room, Fireplace, High Tech Cabling, Loft, Pantry, Security System, SMART Wired, Walk-In Closet(s), Water Heater
- Flooring
- Vinyl Plank, Carpet
- Driving Directions
- From I-5 South: take exit 270 toward Lynden/Birch Bay, left onto Birch Bay Lynden Rd, right on Harborview Rd, left on Lincoln Rd, left on Horizon Dr, right on Lasiandra Dr / From I-5 North: Use GPS
- Appliance
- Dishwasher, Disposal, Microwave, Refrigerator, Stove(s)/Range(s)
- Appliances Included
- Dishwasher(s), Garbage Disposal, Microwave(s), Refrigerator(s), Stove(s)/Range(s)
- Water Heater Location
- Garage
- Water Heater Type
- Rheem Hybrid 50 Gallons
- Energy Source
- Electric, Natural Gas
 Based on information submitted to the MLS GRID as of . All data is obtained from various sources and may not have been verified by broker or MLS GRID. Supplied Open House Information is subject to change without notice. All information should be independently reviewed and verified for accuracy. Properties may or may not be listed by the office/agent presenting the information.IDX information is provided exclusively for consumers’ personal noncommercial use, and may not be used for any purpose other than to identify prospective properties consumers may be interested in purchasing.