41469 Foulweather Bluff Road NE, Hansville, WA 98340
- $1,500,000
- 3
- BD
- 3
- BA
- 3,308
- SqFt




Listing courtesy of Windermere RE West Sound Inc.. Selling Office: Windermere RE Bainbridge.
- Sold Price
- $1,500,000
- List Price
- $1,500,000
- Status
- SOLD
- MLS#
- 2458239
- Closing Date
- Dec 30, 2025
- Days on Market
- 3
- Bedrooms
- 3
- Finished SqFt
- 3,308
- Area Total SqFt
- 3308
- Annual Tax Ammount
- 13126
- Internet Provider
- AT&T Wireless
- Lot Size (sq ft)
- 50,530
- Fireplace
- Yes
- Sewer
- Septic Tank
Property Description
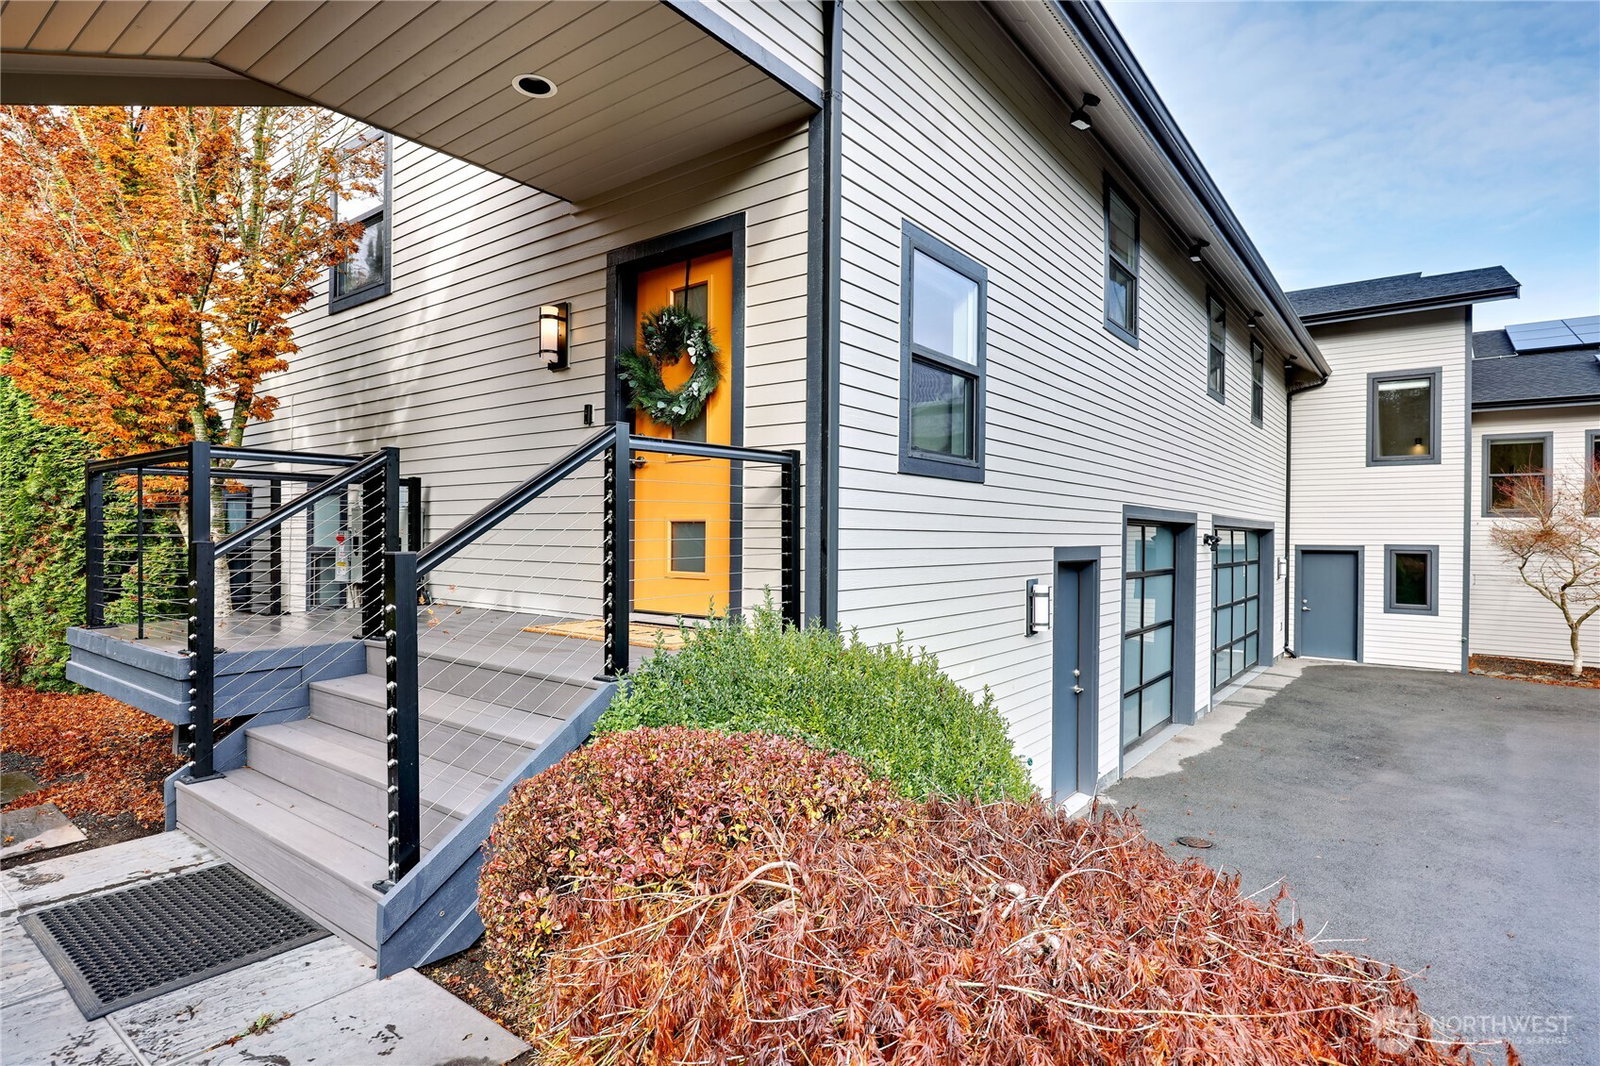
Stunning Puget Sound & Mountain Vistas frame this Custom Home with 152' of high-bank waterfront. Set on 1.16± private acres, this gated, fully fenced property offers lush gardens, meandering paths, raised beds, & a greenhouse. On the Waterfront side, a fire table, multiple decks, & patio space for gathering outdoors. Inside, the Chef’s kitchen opens to a dining area anchored by a gas fireplace, soaring ceilings, and generous windows that keep the views front and center. The owner’s suite features a spa-like bath, walk-in closet, and sauna. Practical upgrades include solar panels, Tesla Powerwalls, and a paved driveway. An oversized 1,412± sq ft Garage, plus detached studio/shop, offer versatile space for projects, guests, or creative work.
/u.realgeeks.media/homes77/logo-full.png)
Additional Information
- Community
- Hansville
- Style
- 14 - Split Entry
- Basement
- Daylight, Finished
- Year Built
- 2008
- Total Covered Parking
- 3
- Waterfront
- Yes
- Waterfront Description
- High Bank, Saltwater, Sound
- View
- Mountain(s), Sound, Strait
- Roof
- Composition
- Site Features
- Deck, Electric Car Charging, Fenced-Fully, Gated Entry, Green House, High Speed Internet, Outbuildings, Patio, Propane, RV Parking, Shop
- Tax Year
- 2025
- HOA Dues
- $660
- School District
- North Kitsap #400
- Elementary School
- David Wolfle Elem
- Middle School
- Kingston Middle
- High School
- Kingston High School
- Potential Terms
- Cash Out, Conventional, VA Loan
- Interior Features
- Bath Off Primary, Ceiling Fan(s), Double Pane/Storm Window, Dining Room, Fireplace, French Doors, Sauna, Skylight(s), Vaulted Ceiling(s), Walk-In Closet(s), Water Heater, Wet Bar, Wired for Generator
- Flooring
- Ceramic Tile, Concrete, Hardwood, Vinyl
- Driving Directions
- North on Hansville Rd - Becomes Twin Spits Rd, to right on Foulweather Bluff Rd, to address.
- Appliance
- Dishwasher(s), Dryer(s), Refrigerator(s), Stove(s)/Range(s), Washer(s)
- Appliances Included
- Dishwasher(s), Dryer(s), Refrigerator(s), Stove(s)/Range(s), Washer(s)
- Water Heater Location
- Exterior East & West Side
- Water Heater Type
- On Demand Propane
- Energy Source
- Electric, Propane, Solar PV
 Based on information submitted to the MLS GRID as of . All data is obtained from various sources and may not have been verified by broker or MLS GRID. Supplied Open House Information is subject to change without notice. All information should be independently reviewed and verified for accuracy. Properties may or may not be listed by the office/agent presenting the information.IDX information is provided exclusively for consumers’ personal noncommercial use, and may not be used for any purpose other than to identify prospective properties consumers may be interested in purchasing.