Share this with your friends


(253) 209-4200
Real Estate Company
409 Grant Street SW, Tumwater, WA 98512
- $520,000
- 3
- BD
- 3
- BA
- 2,272
- SqFt


Listing Broker: Keller Williams South Sound; Phil Harlan; ; Selling Office: Van Dorm Realty, Inc.
- Sold Price
- $520,000
- List Price
- $520,000
- Status
- SOLD
- MLS#
- 2458217
- Closing Date
- Jan 14, 2026
- Days on Market
- 3
- Bedrooms
- 3
- Finished SqFt
- 2,272
- Area Total SqFt
- 2272
- Annual Tax Ammount
- 5768
- Internet Provider
- Comcast
- Lot Size (sq ft)
- 19,200
- Fireplace
- Yes
- Sewer
- Sewer Connected
Property Description
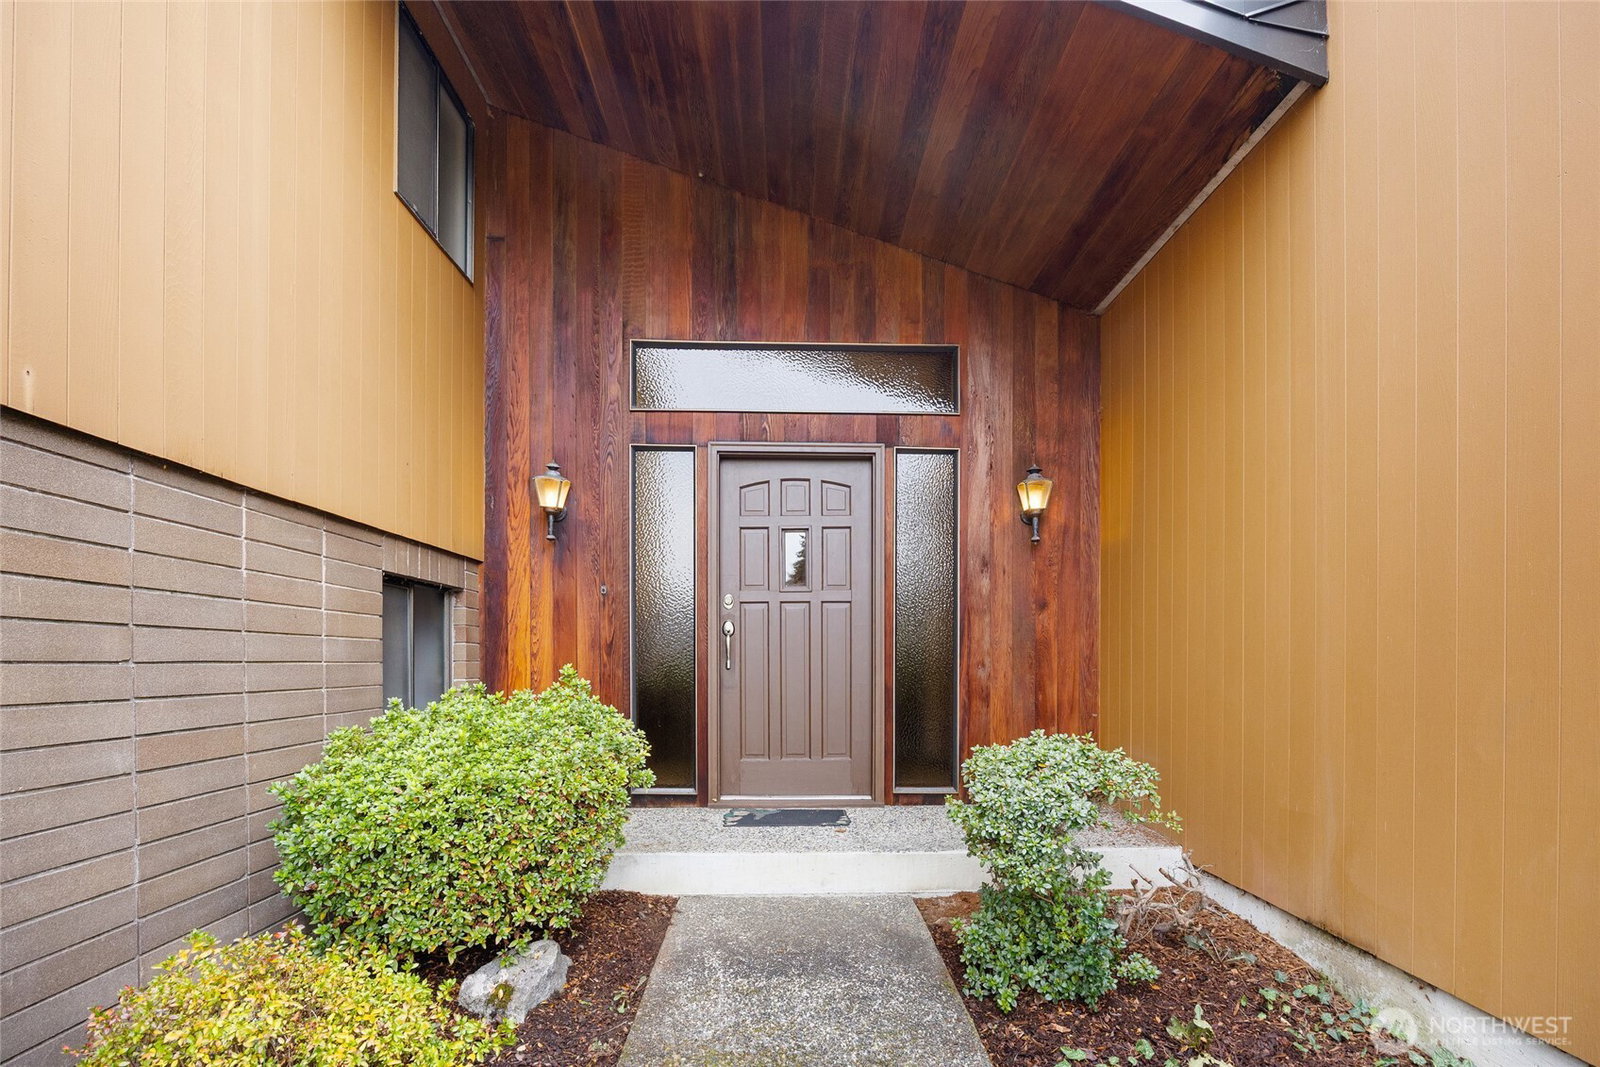
Tumwater Hill one owner home, 1st time on the market since built in 1972! Brick/cedar clad exterior w/ standing seam metal roof. Super neat split level w/ fresh interior paint retains some cool retro charm. As you enter please note the exposed aggregate floor. Upstairs, find a large, country style kitchen w/ eating bar, pantry, guest bath and access to the deck. Kick back in the large living room w/ vaulted ceiling & fireplace. The home is perched to take advantage of the Capitol, mountain and lake/sound views. The primary bedroom, 3/4 bath, big closet finish off the main floor. Downstairs find a large utility area w/ built in cabinetry, rec room w/ fireplace, 2 addt'l bedrooms and a full bth. Large attached garage and small detached shop.
/u.realgeeks.media/homes77/logo-full.png)
Additional Information
- Community
- Tumwater Hill
- Style
- 14 - Split Entry
- Basement
- Finished
- Year Built
- 1972
- Total Covered Parking
- 2
- View
- City, Lake, Mountain(s), Sound, Territorial
- Roof
- Metal
- Site Features
- Cable TV, Deck, Fenced-Partially, Gas Available, High Speed Internet, Outbuildings, Patio, RV Parking, Shop
- Tax Year
- 2025
- School District
- Tumwater
- Elementary School
- Tumwater Hill Elem
- Middle School
- Tumwater Mid
- High School
- A G West Black Hills
- Potential Terms
- Cash, FHA, State Bond, VA Loan
- Interior Features
- Bath Off Primary, Ceiling Fan(s), Dbl Pane/Storm Window, Dining Room, Fireplace, Vaulted Ceilings, Walk-In Closet(s), Water Heater
- Flooring
- Concrete, Vinyl, Carpet
- Driving Directions
- From West on Custer Way and across I-5, R on 2nd, L up hill on Desoto which turns into N 4th Ave SW, L on Ferry, R on N 5th Ave SW, R on Grant to end, home on Right.
- Appliance
- Dishwasher(s), Refrigerator(s), Stove(s)/Range(s)
- Appliances Included
- Dishwasher(s), Refrigerator(s), Stove(s)/Range(s)
- Water Heater Location
- under stairs
- Water Heater Type
- electric
- Energy Source
- Electric, Natural Gas
 Based on information submitted to the MLS GRID as of . All data is obtained from various sources and may not have been verified by broker or MLS GRID. Supplied Open House Information is subject to change without notice. All information should be independently reviewed and verified for accuracy. Properties may or may not be listed by the office/agent presenting the information.IDX information is provided exclusively for consumers’ personal noncommercial use, and may not be used for any purpose other than to identify prospective properties consumers may be interested in purchasing.