7654 19th Street W, Tacoma, WA 98466
- $525,000
- 3
- BD
- 3
- BA
- 2,040
- SqFt




Listing courtesy of Windermere Prof Partners. Selling Office: Windermere Prof Partners.
- Sold Price
- $525,000
- List Price
- $525,000
- Status
- SOLD
- MLS#
- 2458207
- Closing Date
- Jan 23, 2026
- Days on Market
- 5
- Bedrooms
- 3
- Finished SqFt
- 2,040
- Lot Size (sq ft)
- 4,750
- Fireplace
- Yes
- Area Total SqFt
- 2040
- Annual Tax Ammount
- 6232
Property Description
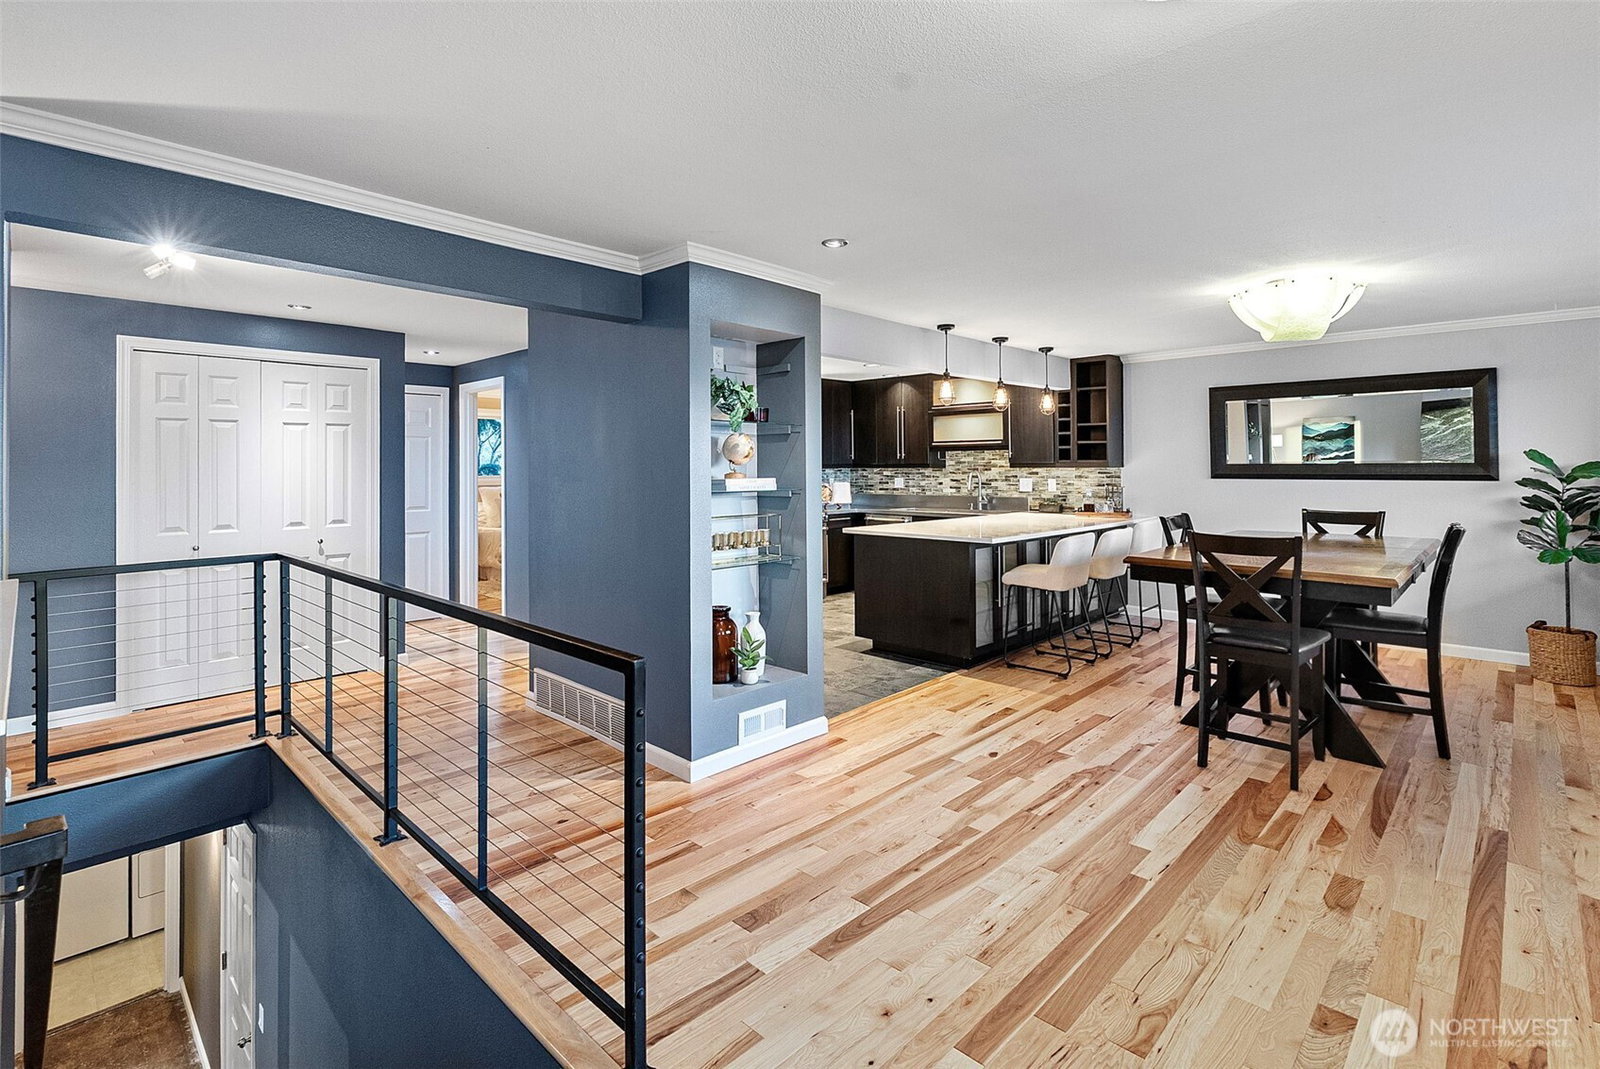
Incredible sunset views, extensively updated & move-in-ready! Bright, airy living spaces showcase expansive picture windows & new interior paint & flooring. The living room’s gas fireplace w/ granite surround adds warmth & style. The sleek kitchen has modern cabinetry, ss appliances & counters paired w/ a new quartz peninsula, gas cooktop w/ pot filler, & panoramic views. A main-level primary boasts French doors out to the private patio & garden. An addt'l bedroom & bath complete the main floor. The lower level offers an exterior entry w/ spacious family room & 2nd gas fireplace, laundry, & bedroom w/ dual-entry 3/4 bath. A 2-car garage & extra parking behind the unit completes this package-delivering style, function, & stunning views.
/u.realgeeks.media/homes77/logo-full.png)
Additional Information
- Community
- University Place
- Building Name
- Executive Townhouses Condo
- Style
- 31 - Condo (2 Levels)
- Floor #
- 1
- Year Built
- 1973
- View
- Bay, Mountain(s), Sound
- Roof
- Composition, Flat, Torch Down
- Unit Features
- Balcony/Deck/Patio, French Doors, Ground Floor, Primary Bath, Top Floor, Walk-in Closet, Yard
- Tax Year
- 2025
- HOA Dues
- $400
- School District
- University Place
- Elementary School
- University Pl Primar
- Middle School
- Narrows View Interme
- High School
- Curtis Snr High
- Potential Terms
- Cash, Conventional
- Interior Features
- Cooking-Gas, Dryer-Electric, Fireplace, French Doors, Ground Floor, Primary Bathroom, Top Floor, Walk-In Closet(s)
- Flooring
- Ceramic Tile, Concrete, Hardwood, Slate, Carpet
- Driving Directions
- From S on Bridgeport Way W, turn right onto 19th St W. Condo building is on the left, unit is the middle driveway. (Home has additional parking directly behind the condo building on Willows Ln Rd)
- Appliance
- Dishwasher(s), Disposal, Dryer(s), Microwave(s), Refrigerator(s), Stove(s)/Range(s), Washer(s)
- Appliances Included
- Dishwasher(s), Dryer(s), Garbage Disposal, Microwave(s), Refrigerator(s), Stove(s)/Range(s), Washer(s)
- Energy Source
- Electric, Natural Gas
 Based on information submitted to the MLS GRID as of . All data is obtained from various sources and may not have been verified by broker or MLS GRID. Supplied Open House Information is subject to change without notice. All information should be independently reviewed and verified for accuracy. Properties may or may not be listed by the office/agent presenting the information.IDX information is provided exclusively for consumers’ personal noncommercial use, and may not be used for any purpose other than to identify prospective properties consumers may be interested in purchasing.