1479 SE Ives Mill Road, Port Orchard, WA 98367
- $660,000
- 2
- BD
- 3
- BA
- 1,704
- SqFt




Listing courtesy of Berkshire Hathaway HS SSP. Selling Office: Real Broker LLC.
- Sold Price
- $660,000
- List Price
- $690,000
- Status
- SOLD
- MLS#
- 2458096
- Closing Date
- Mar 26, 2026
- Days on Market
- 81
- Bedrooms
- 2
- Finished SqFt
- 1,704
- Area Total SqFt
- 1704
- Annual Tax Ammount
- 4472
- Internet Provider
- Astound
- Lot Size (sq ft)
- 74,923
- Fireplace
- Yes
- Sewer
- Septic Tank
Property Description
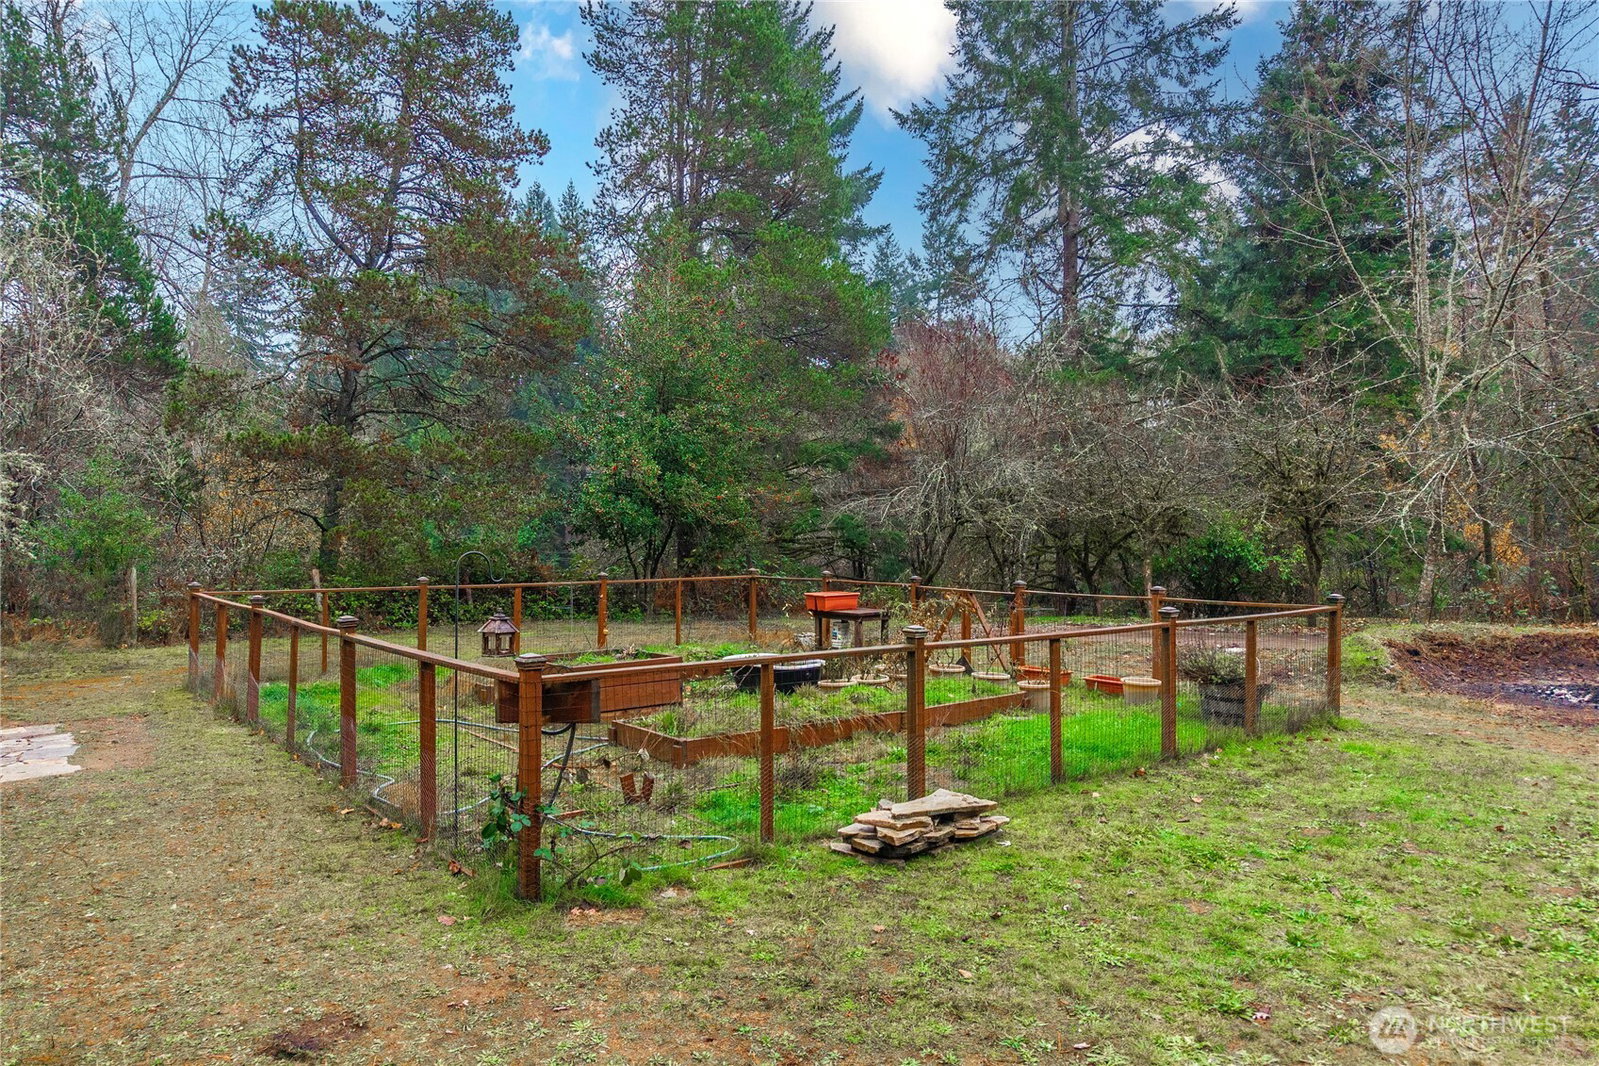
Exceptional single-story home on just under two fully fenced acres, offering privacy, versatility, and room to roam—with no HOA. A standout feature is the detached 36’ x 24’ shop, complete with a ¾ bath, wood-burning stove, and washer/dryer hookups, plus an additional 11’ x 24’ covered slab ideal for storage, hobbies, or hot tub. RV parking pad and a dedicated fully fenced garden area with raised garden beds complete the outdoor amenities. Inside, enjoy a thoughtfully designed open-concept layout filled with natural light and soaring ceilings. The stunning kitchen features white cabinetry, quartz countertops, and a 5-burner gas range, flowing seamlessly into the dining area and out to the covered patio—perfect for indoor-outdoor living. The great room showcases vaulted ceilings, custom built-ins, and a cozy fireplace. Nine-foot ceilings and engineered hardwood floors extend throughout the home. A versatile den or flex space offers the option for a home office or additional bedroom, alongside a secondary bedroom and full bath. The spacious primary suite is a true retreat, featuring a five-piece bath with soaking tub and a walk-in closet. A rare combination of acreage, functionality, and refined updates—this home truly has it all.
/u.realgeeks.media/homes77/logo-full.png)
Additional Information
- Community
- Bethel
- Style
- 10 - 1 Story
- Basement
- None
- Year Built
- 2003
- Total Covered Parking
- 6
- View
- Territorial
- Roof
- Composition
- Site Features
- Cable TV, Fenced-Fully, Gated Entry, Outbuildings, Patio, Propane, RV Parking, Shop
- Tax Year
- 2025
- School District
- South Kitsap
- Elementary School
- Buyer To Verify
- Middle School
- Buyer To Verify
- High School
- So. Kitsap High
- Potential Terms
- Cash, Conventional, FHA, VA Loan
- Interior Features
- Bath Off Primary, Ceiling Fan(s), Dbl Pane/Storm Window, Dining Room, Fireplace, French Doors, Vaulted Ceiling(s), Walk-In Closet(s), Water Heater
- Flooring
- Engineered Hardwood, Laminate, Vinyl
- Driving Directions
- From Sedgewick Rd (right before Fred Myers) Turn Right onto Bethel, Right onto Ives Mill Rd. Home is first Driveway on the right
- Appliance
- Dishwasher, Stove(s)/Range(s)
- Appliances Included
- Dishwasher(s), Stove(s)/Range(s)
- Water Heater Location
- Garage
- Water Heater Type
- 50 Gallon Tank - Gas
- Energy Source
- Electric, Propane
 Based on information submitted to the MLS GRID as of . All data is obtained from various sources and may not have been verified by broker or MLS GRID. Supplied Open House Information is subject to change without notice. All information should be independently reviewed and verified for accuracy. Properties may or may not be listed by the office/agent presenting the information.IDX information is provided exclusively for consumers’ personal noncommercial use, and may not be used for any purpose other than to identify prospective properties consumers may be interested in purchasing.