67 E South Island Drive, Shelton, WA 98584
- $650,000
- 3
- BD
- 2
- BA
- 1,978
- SqFt


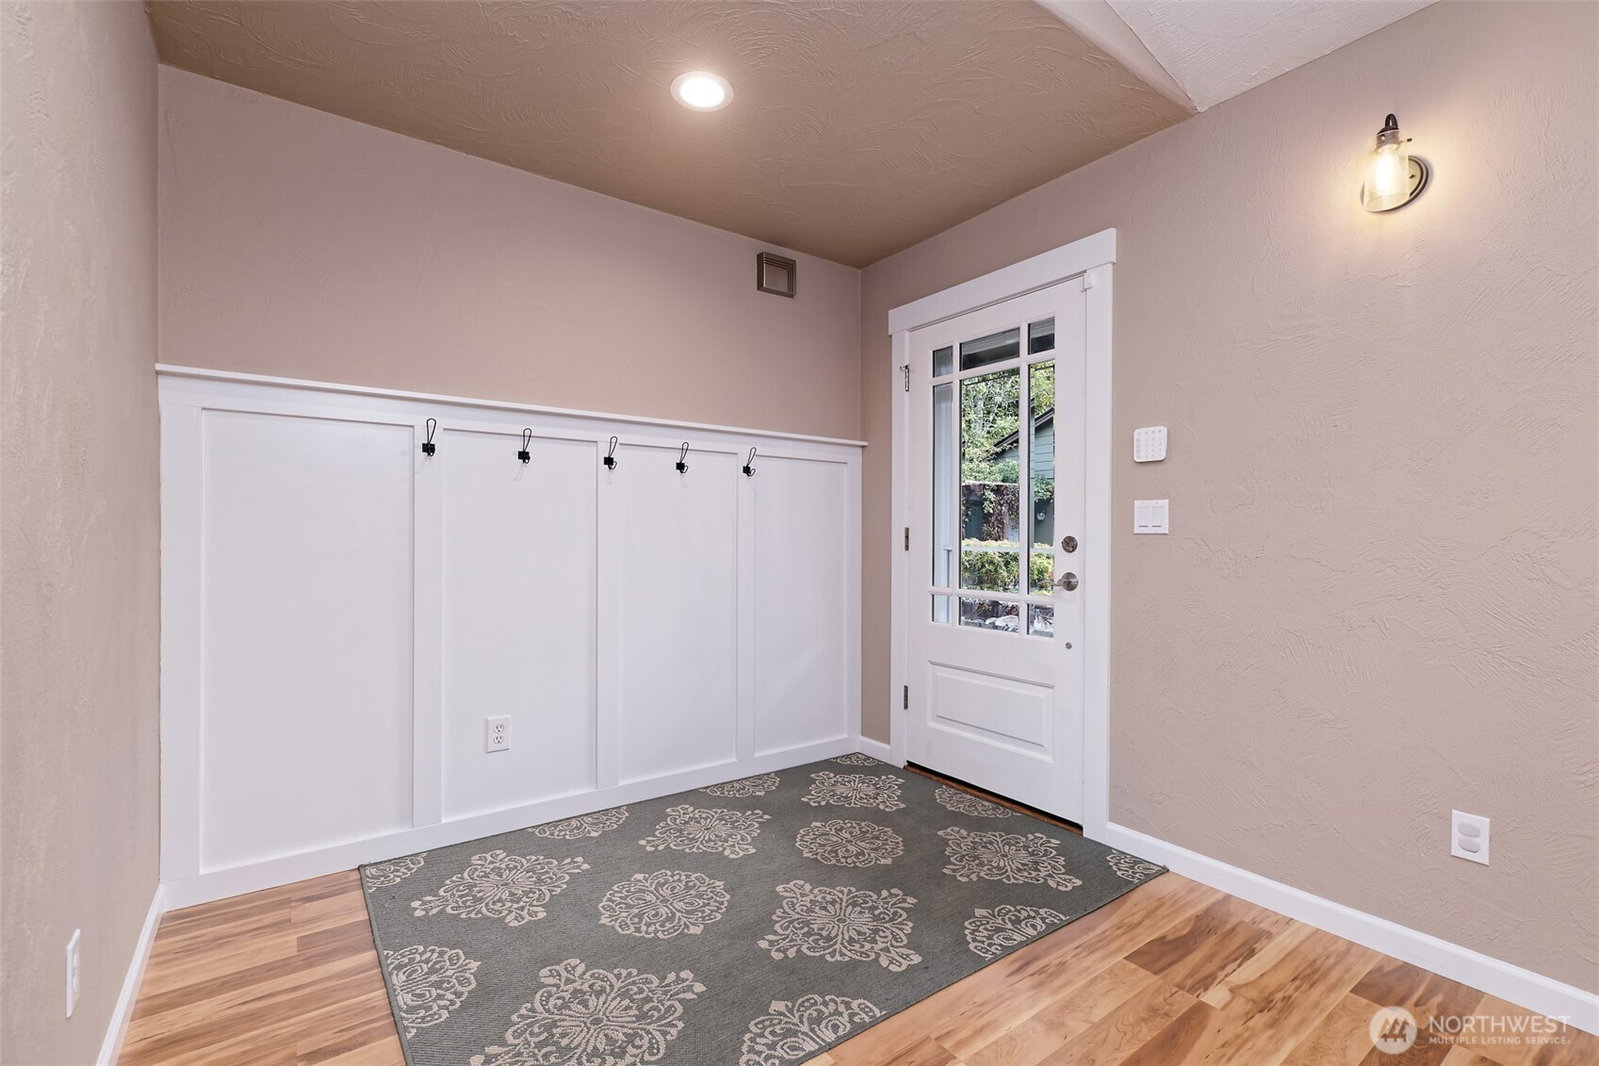


Listing courtesy of John L. Scott Shelton. Selling Office: Keller Williams Realty PS.
- Sold Price
- $650,000
- List Price
- $664,900
- Status
- SOLD
- MLS#
- 2454634
- Closing Date
- Feb 12, 2026
- Days on Market
- 67
- Bedrooms
- 3
- Finished SqFt
- 1,978
- Area Total SqFt
- 1978
- Annual Tax Ammount
- 3777.56
- Internet Provider
- Century Link
- Lot Size (sq ft)
- 62,726
- Sewer
- Septic Tank
Property Description
What a lovely home! This place has been meticulously maintained and updated throughout. Brand new updated Primary bath with an oversized step-in shower and all-new cabinetry and flooring. There is a giant rec room with a slider to the beautiful grounds with a wisteria and rose arbor. And the garden space is AMAZING! 31x26 fully-fenced garden area with a green house, and 5 raised garden beds and sprinkler system. The 3-bay 40x20 garage/shop is a mechanics dream. Gated and paved driveway to the house. Perfect back patio for entertaining with a view of the mountains and the sound. Even a giant chicken coop! Every type of recreational activities are all nearby - fishing, golfing, camping, hiking, hunting, etc. Book your appointment today!
/u.realgeeks.media/homes77/logo-full.png)
Additional Information
- Community
- Harstine Island
- Style
- 10 - 1 Story
- Basement
- None
- Year Built
- 1999
- Total Covered Parking
- 3
- View
- Mountains, Partial, Sound
- Roof
- Composition
- Site Features
- Cable TV, Fenced-Partially, Gated Entry, Green House, High Speed Internet, Patio, RV Parking, Shop, Sprinkler System
- Tax Year
- 2025
- School District
- Pioneer #402
- Elementary School
- Pioneer Primary Sch
- Middle School
- Pioneer Intermed/Mid
- High School
- Shelton High
- Potential Terms
- Cash, Conventional, FHA, USDA Loan, VA Loan
- Interior Features
- Bath Off Primary, Ceiling Fan(s), Dbl Pane/Storm Window, Security System, Skylight(s), Sprinkler System, Vaulted Ceiling(s), Water Heater
- Flooring
- Vinyl, Vinyl Plank, Carpet
- Driving Directions
- Hwy 3 to right onto Pickering Rd to left over the bridge onto Harstine Island. At the stop sign, turn right and take the 1st driveway on the left. Follow paved driveway to the house straight ahead.
- Appliance
- Dishwasher, Dryer, Microwave, Refrigerator, Stove(s)/Range(s), Washer
- Appliances Included
- Dishwasher(s), Dryer(s), Microwave(s), Refrigerator(s), Stove(s)/Range(s), Washer(s)
- Water Heater Location
- Rec Room Closet
- Water Heater Type
- Electric
- Energy Source
- Electric
 Based on information submitted to the MLS GRID as of . All data is obtained from various sources and may not have been verified by broker or MLS GRID. Supplied Open House Information is subject to change without notice. All information should be independently reviewed and verified for accuracy. Properties may or may not be listed by the office/agent presenting the information.IDX information is provided exclusively for consumers’ personal noncommercial use, and may not be used for any purpose other than to identify prospective properties consumers may be interested in purchasing.