21240 15th Avenue S, Des Moines, WA 98198
- $715,000
- 4
- BD
- 3
- BA
- 2,080
- SqFt




Listing Broker: Coldwell Banker Bain; Julie Castillo; ; Selling Office: Designed Realty.
- Sold Price
- $715,000
- List Price
- $724,000
- Status
- SOLD
- MLS#
- 2451754
- Closing Date
- Dec 23, 2025
- Days on Market
- 11
- Bedrooms
- 4
- Finished SqFt
- 2,080
- Area Total SqFt
- 2080
- Annual Tax Ammount
- 6710
- Internet Provider
- Xfinity
- Lot Size (sq ft)
- 9,600
- Fireplace
- Yes
- Sewer
- Sewer Connected
Property Description
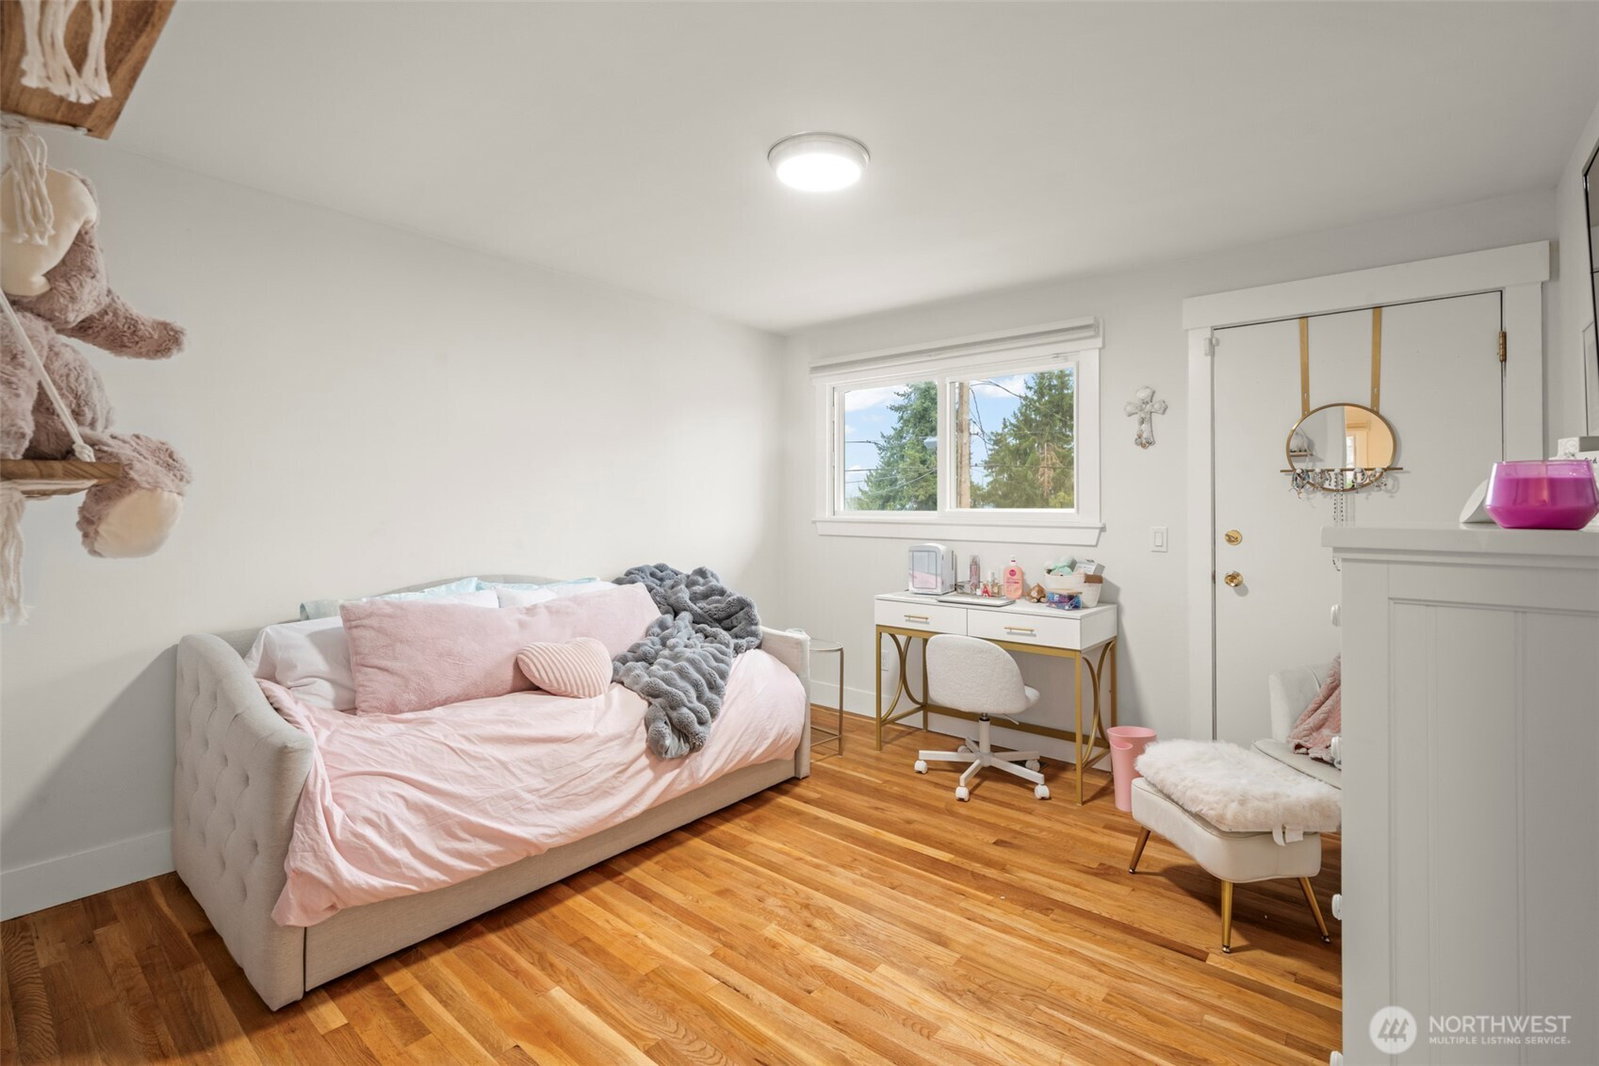
Beautifully updated! Enjoy a stunning chef’s kitchen featuring large island w/seating, tile backsplash, SS appliances, & pantry. Open-concept, gorgeous hardwoods, & spacious dining room for entertaining. Cozy up to 2 fireplaces, one on each level. This home boasts Primary suite w/2closets & 3/4 bath, 2 guest bds w/balcony access. Unique lower level, ADU incl kitchen, dining, full bath, bdrm, & large family room, or downstairs office/flex space. Tranquil backyard w/view area above, stone pathways, terraced planting beds, sprinkler system & large shed. Views of the Sound! Port Package! Roof & HVAC less than 2 yrs old, 2 car insulated grge, A/C, RV parking. Easy access to I-5, shopping, & Des Moines Creek Trail! Pre-Inspected & move in ready!
/u.realgeeks.media/homes77/logo-full.png)
Additional Information
- Community
- Des Moines
- Style
- 14 - Split Entry
- Basement
- Finished
- Year Built
- 1963
- Total Covered Parking
- 2
- View
- Partial, Territorial
- Roof
- Composition
- Site Features
- Cable TV, Deck, Fenced-Fully, Gas Available, High Speed Internet, Outbuildings, Propane, RV Parking, Sprinkler System
- Tax Year
- 2025
- School District
- Highline
- Elementary School
- Des Moines Elem
- Middle School
- Pacific Mid
- High School
- Mount Rainier High
- Potential Terms
- Cash Out, Conventional, FHA, VA Loan
- Interior Features
- Second Kitchen, Bath Off Primary, Ceiling Fan(s), Double Pane/Storm Window, Dining Room, Fireplace
- Flooring
- Hardwood, Laminate, Vinyl
- Driving Directions
- From Marine View Dr S in Des Moines, East on S 216th (or from Pac Hwy, West on 216th), North on 214th Ave S, right on S 215th Pl, follow around to left (becomes 215th Ave S), Home on the Right.
- Appliance
- Dishwasher(s), Disposal, Dryer(s), Microwave(s), Refrigerator(s), Stove(s)/Range(s), Washer(s)
- Appliances Included
- Dishwasher(s), Dryer(s), Garbage Disposal, Microwave(s), Refrigerator(s), Stove(s)/Range(s), Washer(s)
- Energy Source
- Electric, Natural Gas
 Based on information submitted to the MLS GRID as of . All data is obtained from various sources and may not have been verified by broker or MLS GRID. Supplied Open House Information is subject to change without notice. All information should be independently reviewed and verified for accuracy. Properties may or may not be listed by the office/agent presenting the information.IDX information is provided exclusively for consumers’ personal noncommercial use, and may not be used for any purpose other than to identify prospective properties consumers may be interested in purchasing.