20715 95th Avenue Ct E, Graham, WA 98338
- $669,950
- 5
- BD
- 3
- BA
- 3,035
- SqFt




Listing courtesy of Keller Williams Rty Tacoma. Selling Office: Berkshire Hathaway HS NW.
- Sold Price
- $669,950
- List Price
- $669,950
- Status
- SOLD
- MLS#
- 2450766
- Closing Date
- May 06, 2026
- Days on Market
- 162
- Bedrooms
- 5
- Finished SqFt
- 3,035
- Area Total SqFt
- 3035
- Annual Tax Ammount
- 6312.53
- Lot Size (sq ft)
- 5,064
- Fireplace
- Yes
- Sewer
- Sewer Connected
Property Description
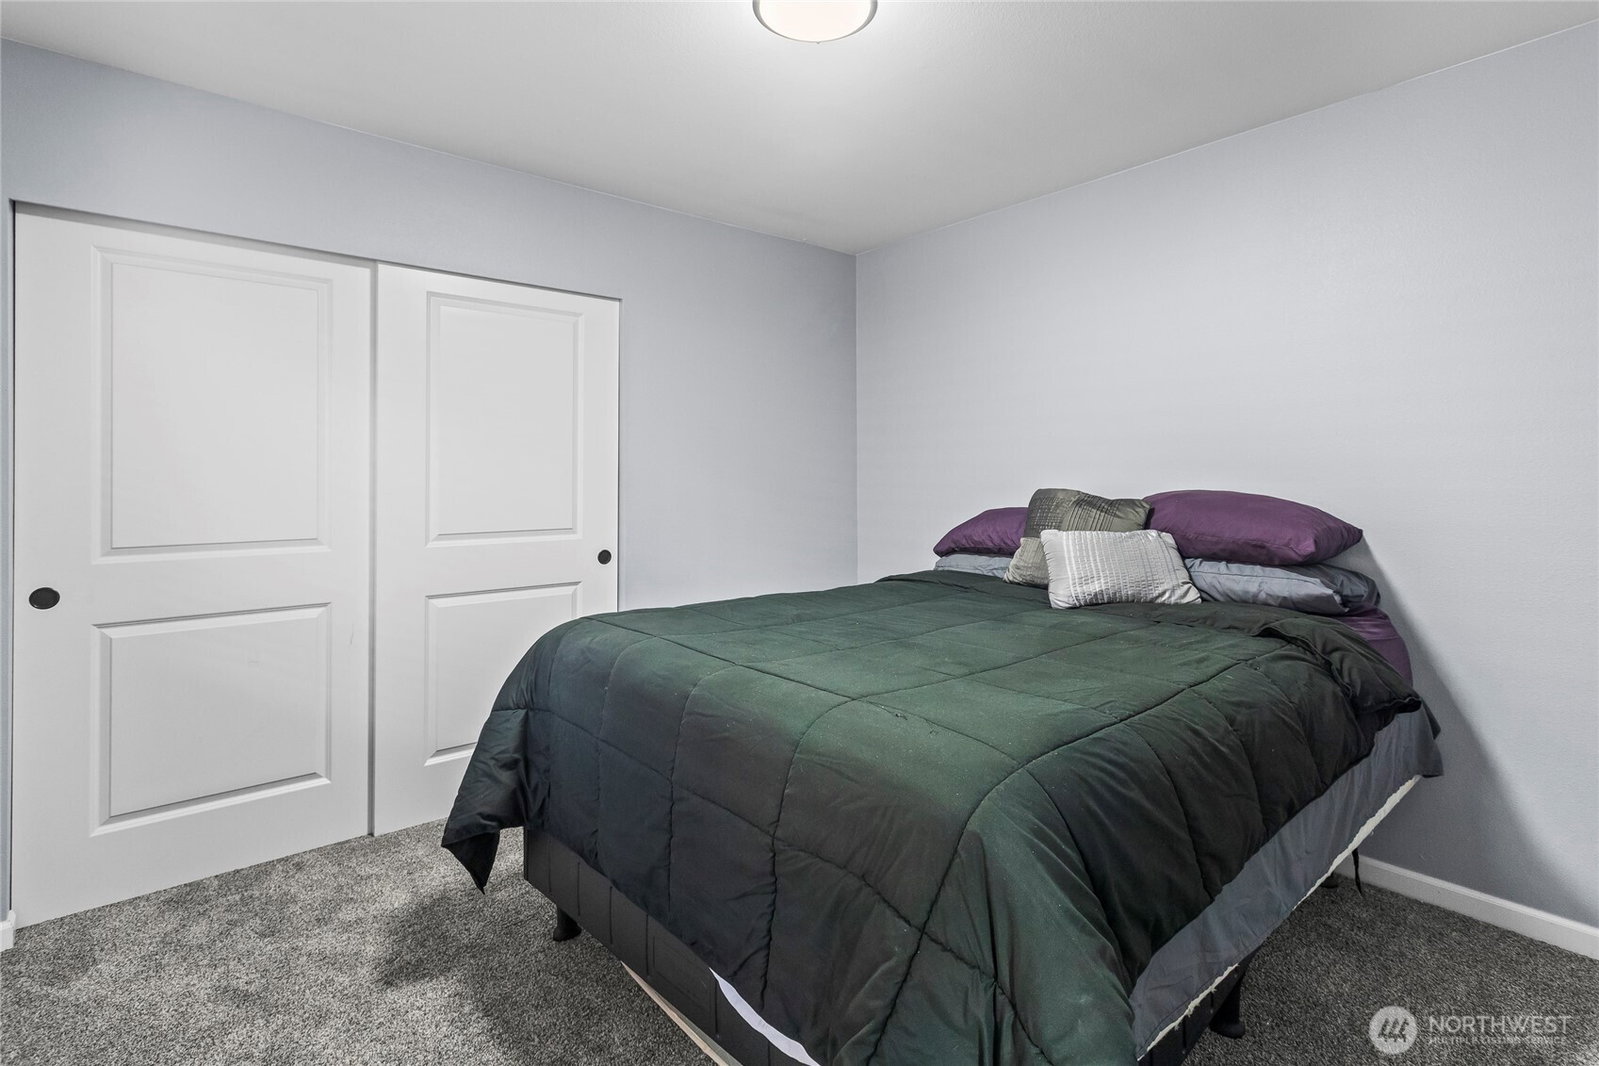
Where refined design meets everyday livability, this beautifully appointed home offers space, versatility, and thoughtful upgrades throughout. The main level is designed for connection with an expansive family room flowing seamlessly into a chef-inspired kitchen featuring quartz countertops, an angled island perfect for gathering, premium appliances, and generous prep space. A separate dining room and eating nook provide flexibility for both formal entertaining and casual meals, while a main-floor bedroom and private den with custom built-ins offer ideal space for guests, multi-generational living, or a dedicated home office. Upstairs, you’ll find four spacious bedrooms including a luxurious primary suite with an upgraded ensuite designed for comfort and relaxation, plus a dedicated theater room perfect for movie nights or hosting friends. Complete with A/C, a 3-car tandem garage, and thoughtful updates throughout, this home delivers the perfect balance of sophistication, functionality, and everyday comfort.
/u.realgeeks.media/homes77/logo-full.png)
Additional Information
- Community
- Graham
- Style
- 12 - 2 Story
- Basement
- None
- Year Built
- 2009
- Total Covered Parking
- 3
- View
- Territorial
- Roof
- Composition
- Site Features
- Cabana/Gazebo, Cable TV, Deck, Fenced-Fully, Gas Available, High Speed Internet, Patio
- Tax Year
- 2025
- HOA Dues
- $425
- School District
- Bethel
- Elementary School
- Buyer To Verify
- Middle School
- Buyer To Verify
- High School
- Buyer To Verify
- Potential Terms
- Cash, Conventional, FHA, VA Loan
- Interior Features
- Bath Off Primary, Ceiling Fan(s), Dbl Pane/Storm Window, Dining Room, Fireplace, French Doors, Pantry, Security System, Walk-In Closet(s), Water Heater
- Flooring
- Engineered Hardwood, Laminate, Carpet
- Driving Directions
- From Hwy 512, take Meridian Ave E/Hwy 161 South, turn Right on 204th ST E, turn Left on 94th Ave E into Michael’s Landing
- Appliance
- Dishwasher, Disposal, Double Oven, Dryer, Microwave, See Remarks, Stove(s)/Range(s), Washer
- Appliances Included
- Dishwasher(s), Double Oven, Dryer(s), Garbage Disposal, Microwave(s), See Remarks, Stove(s)/Range(s), Washer(s)
- Water Heater Location
- Garage
- Water Heater Type
- Gas
- Energy Source
- Natural Gas
 Based on information submitted to the MLS GRID as of . All data is obtained from various sources and may not have been verified by broker or MLS GRID. Supplied Open House Information is subject to change without notice. All information should be independently reviewed and verified for accuracy. Properties may or may not be listed by the office/agent presenting the information.IDX information is provided exclusively for consumers’ personal noncommercial use, and may not be used for any purpose other than to identify prospective properties consumers may be interested in purchasing.