61 E Panorama Drive, Shelton, WA 98584
- $428,000
- 3
- BD
- 2
- BA
- 1,488
- SqFt




Listing courtesy of RE/MAX Town Center. Selling Office: COMPASS.
- Sold Price
- $428,000
- List Price
- $428,000
- Status
- SOLD
- MLS#
- 2447107
- Closing Date
- Apr 27, 2026
- Days on Market
- 152
- Bedrooms
- 3
- Finished SqFt
- 1,488
- Area Total SqFt
- 1488
- Annual Tax Ammount
- 216
- Lot Size (sq ft)
- 8,276
- Sewer
- Septic Tank
Property Description
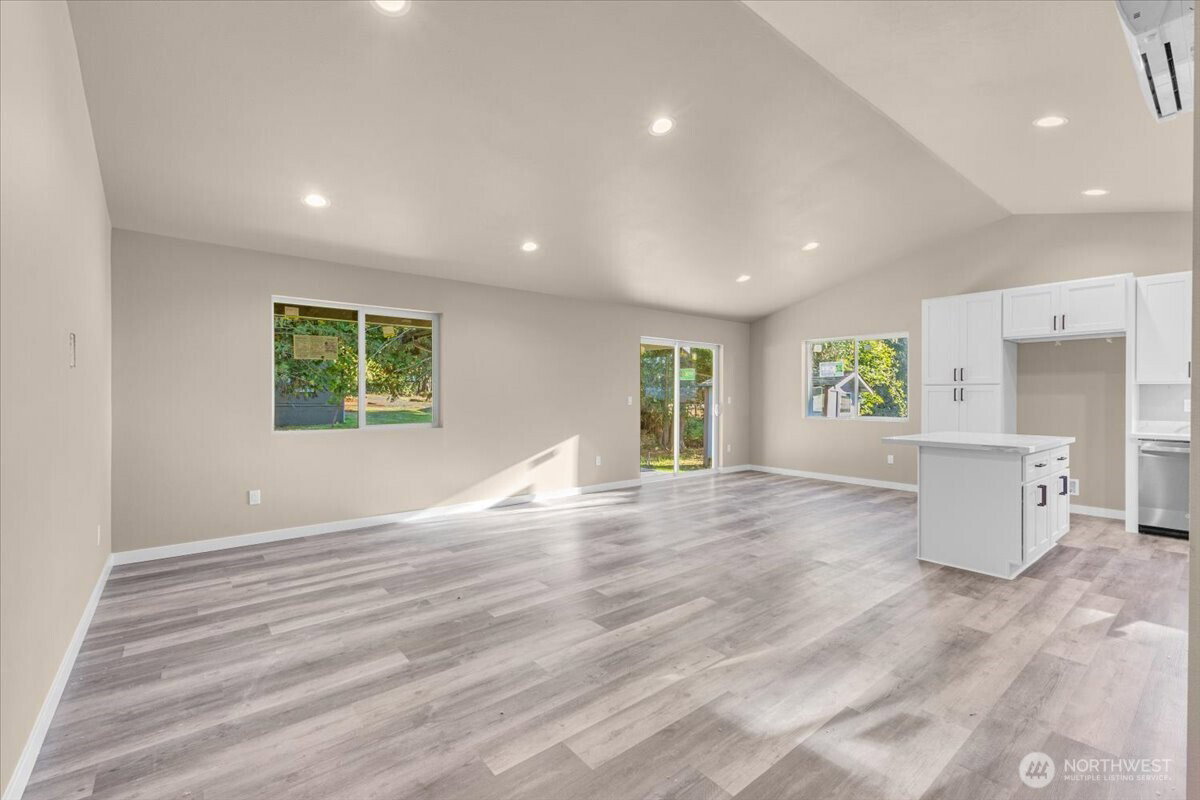
New Price and a New Home!!! PIC-A_BOO Water view!!!! 3BD/2BA home (1,488 SF) on a spacious 8,276 SF lot! Built in 2025, this modern retreat features a bright open floor plan, white cabinetry, quartz countertops, a large kitchen island, & a covered concrete patio for year-round enjoyment. Beautiful wood soffits lend texture and timeless elegance to the covered patio, creating a cozy retreat for enjoying nights outside. One level living, walk-in closet, laundry/mudroom and vinyl plank floors make for easy PNW living. Includes a two-car garage and access to the Shorecrest Beach Club—complete with beach access, pool, boat launch, clubhouse, picnic areas, and ball fields. Just 15 minutes from the city of Shelton. Shorecrest is located along beautiful Hammersley Inlet and Oakland Bay. Beautiful drive from Gig Harbor! Hard to find NEW CONSTRUCTION with a two-car garage. Buyer may qualify for zero down and seller paid closing costs!!!!!!
/u.realgeeks.media/homes77/logo-full.png)
Additional Information
- Community
- Shorecrest
- Style
- 10 - 1 Story
- Basement
- None
- Year Built
- 2025
- Total Covered Parking
- 2
- View
- Bay, Partial, Territorial
- Roof
- Composition
- Site Features
- Patio
- Tax Year
- 2025
- HOA Dues
- $250
- School District
- Shelton
- Elementary School
- Buyer To Verify
- Middle School
- Buyer To Verify
- High School
- Buyer To Verify
- Potential Terms
- Cash, Conventional, FHA, State Bond, USDA Loan, VA Loan
- Interior Features
- Bath Off Primary, Dbl Pane/Storm Window, Vaulted Ceiling(s), Walk-In Closet(s), Water Heater
- Flooring
- Laminate, Carpet
- Driving Directions
- 303 W to Purdy, 302 NW to E North Bay Dr. 1.9 miles to E Agate Rd. Right on E Crestview Dr. Left on E Panorama Dr.
- Appliance
- Dishwasher, Microwave, Stove(s)/Range(s)
- Appliances Included
- Dishwasher(s), Microwave(s), Stove(s)/Range(s)
- Water Heater Location
- Garage
- Water Heater Type
- Electric
- Energy Source
- Electric
 Based on information submitted to the MLS GRID as of . All data is obtained from various sources and may not have been verified by broker or MLS GRID. Supplied Open House Information is subject to change without notice. All information should be independently reviewed and verified for accuracy. Properties may or may not be listed by the office/agent presenting the information.IDX information is provided exclusively for consumers’ personal noncommercial use, and may not be used for any purpose other than to identify prospective properties consumers may be interested in purchasing.