10320 SE 304th Place, Auburn, WA 98092
- $835,000
- 5
- BD
- 4
- BA
- 2,940
- SqFt






Listing courtesy of John L. Scott, Inc. Selling Office: Windermere RE West Sound Inc..
- Sold Price
- $835,000
- List Price
- $865,000
- Status
- SOLD
- MLS#
- 2444284
- Closing Date
- Apr 02, 2026
- Days on Market
- 121
- Bedrooms
- 5
- Finished SqFt
- 2,940
- Area Total SqFt
- 3315
- Annual Tax Ammount
- 9119
- Internet Provider
- Xfiniti/Comcast
- Lot Size (sq ft)
- 9,184
- Fireplace
- Yes
- Sewer
- Sewer Connected
Property Description
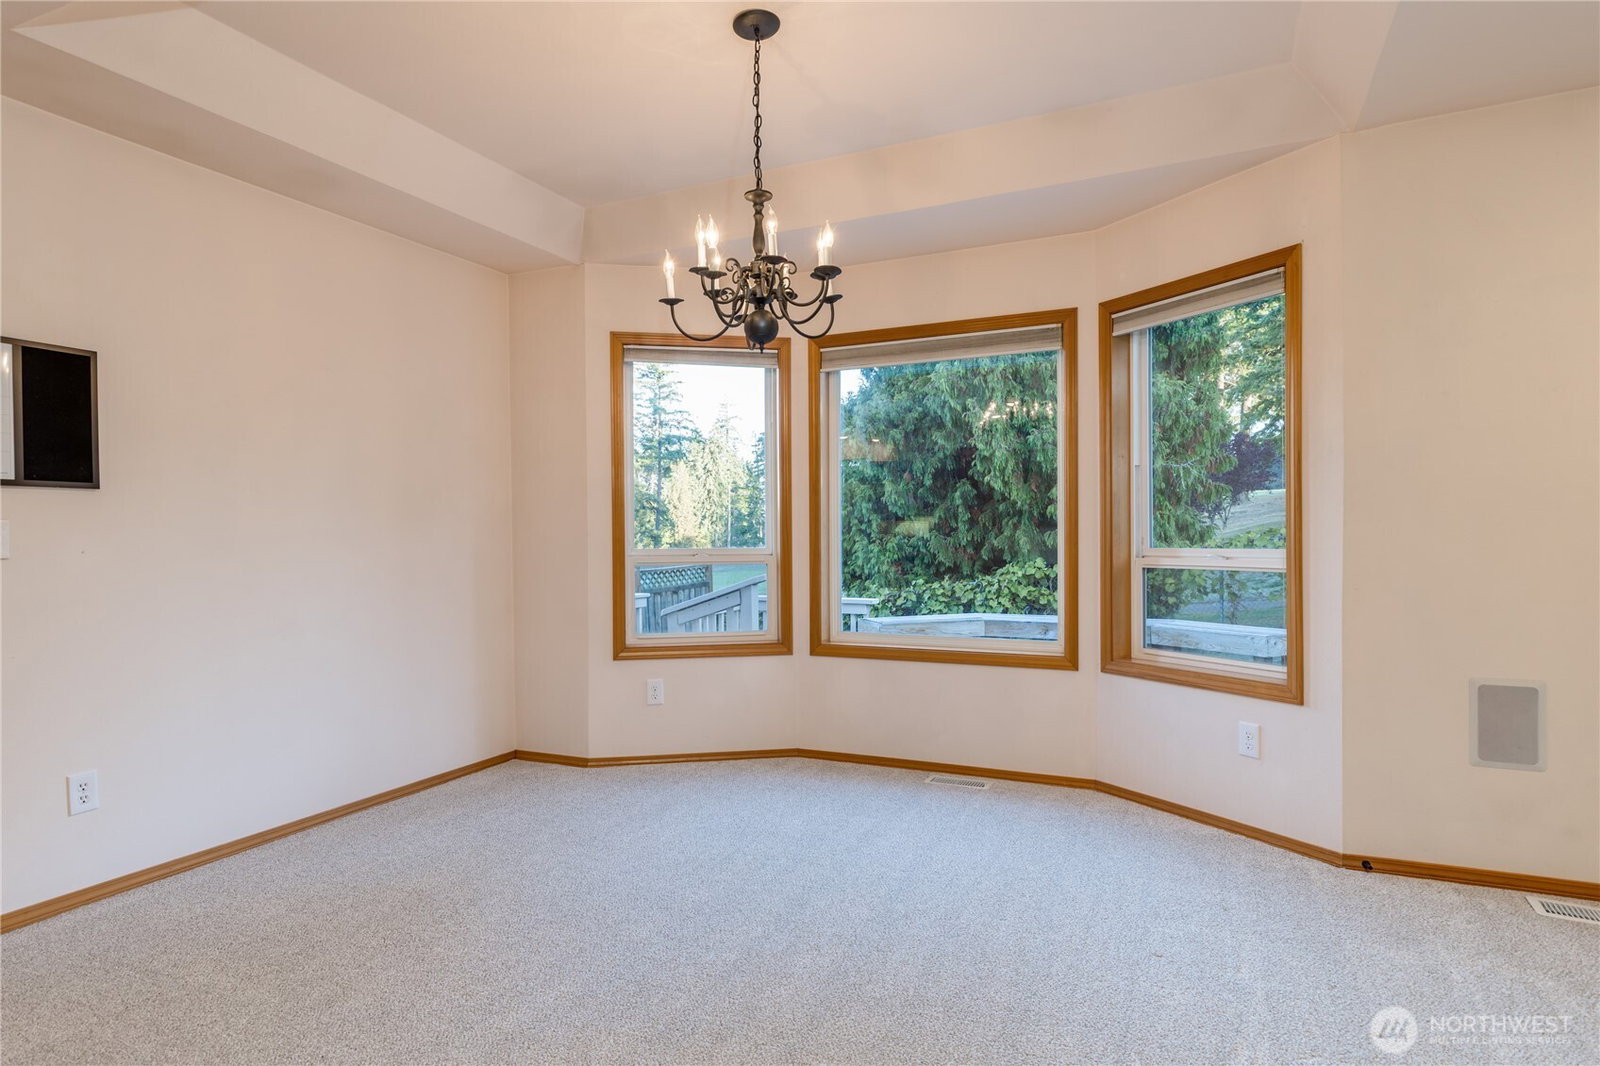
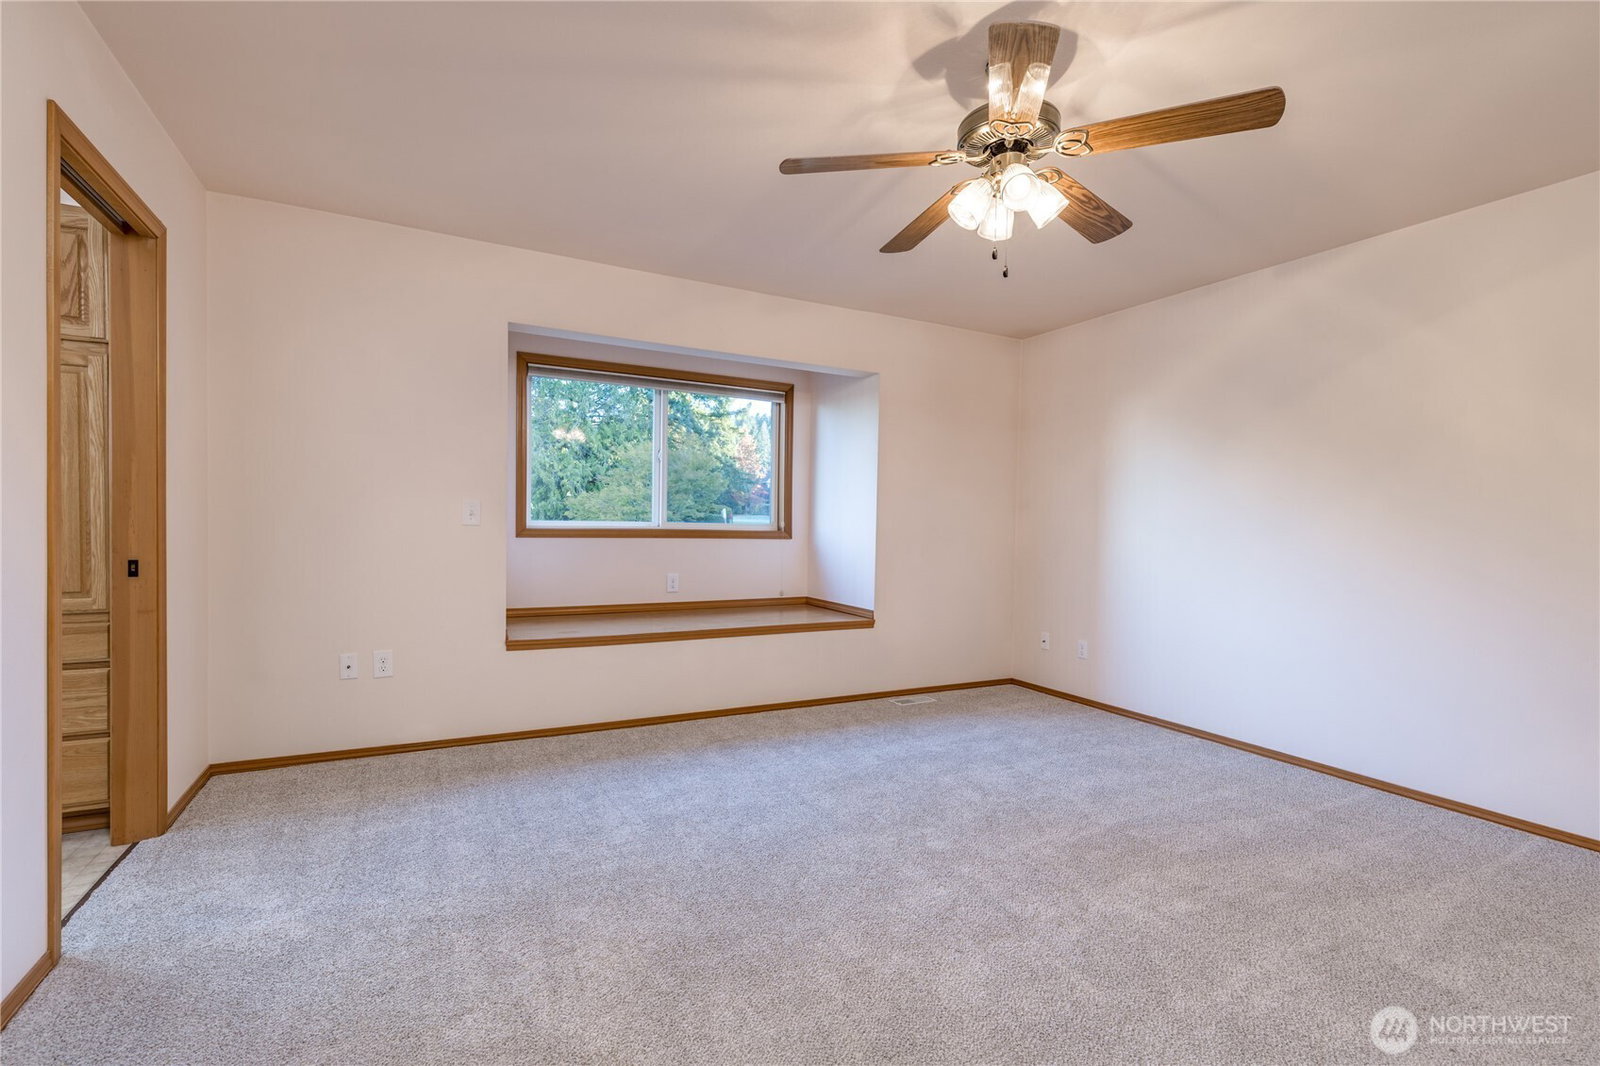
Large 2 story home with 2 primary bedrooms and high-quality fixtures and appliances. Recently updated with new carpet, new light fixtures and many details. Home overlooks & has a view of the Auburn Golf Course 11th green and 12th tee. Hardwood & vinyl plank floors, oak cabinets, black granite counters, Sub Zero refrigerator, a gas 4 burner downdraft range cooktop, kitchen island, a dual undermount sink, convection ovens, can lighting, decorator fixtures. There's a 2 level deck facing the golf course, W/ a retracting awning. Upstairs, there's a bedroom, a bonus room/study, w/ an adjacent storage room. The home has skylights, a 3-car garage, and a workshop/craft room, and is wired for generator. There are quality oak cabinets throughout.
/u.realgeeks.media/homes77/logo-full.png)
Additional Information
- Community
- Cobble Creek
- Style
- 12 - 2 Story
- Basement
- None
- Year Built
- 1995
- Total Covered Parking
- 3
- View
- Golf Course, Mountains, See Remarks, Territorial
- Roof
- Tile
- Site Features
- Cable TV, Deck, Fenced-Partially, Gas Available, Shop, Sprinkler System
- Tax Year
- 2025
- HOA Dues
- $325
- School District
- Auburn
- Elementary School
- Hazelwood Elem
- Middle School
- Rainier Mid
- High School
- Mountainview High
- Potential Terms
- Cash, Conventional, FHA, VA Loan
- Interior Features
- Second Primary Bedroom, Bath Off Primary, Built-In Vacuum, Ceiling Fan(s), Dbl Pane/Storm Window, Dining Room, Fireplace, Jetted Tub, Pantry, Security System, Skylight(s), Sprinkler System, Vaulted Ceiling(s), Walk-In Closet(s), Water Heater, Wired for Generator
- Flooring
- Hardwood, Vinyl, Vinyl Plank, Carpet
- Driving Directions
- From SE 304th St, turn into 106th Ave SE, which curves and becomes SE 302nd St; turn left on 104th Ave SE, which curves and becomes SE 304th Pl; home is on the right (North) side of street.
- Appliance
- Dishwasher, Disposal, Double Oven, Dryer, Microwave, Refrigerator, See Remarks, Stove(s)/Range(s), Washer
- Appliances Included
- Dishwasher(s), Double Oven, Dryer(s), Garbage Disposal, Microwave(s), Refrigerator(s), See Remarks, Stove(s)/Range(s), Washer(s)
- Water Heater Location
- Garage
- Water Heater Type
- Gas
- Energy Source
- Natural Gas
 Based on information submitted to the MLS GRID as of . All data is obtained from various sources and may not have been verified by broker or MLS GRID. Supplied Open House Information is subject to change without notice. All information should be independently reviewed and verified for accuracy. Properties may or may not be listed by the office/agent presenting the information.IDX information is provided exclusively for consumers’ personal noncommercial use, and may not be used for any purpose other than to identify prospective properties consumers may be interested in purchasing.