21 SE Neiland Court W, Shelton, WA 98584
- $659,500
- 3
- BD
- 2
- BA
- 2,201
- SqFt




Listing courtesy of Windermere RE/Himlie. Selling Office: Real Broker LLC.
- Sold Price
- $659,500
- List Price
- $659,500
- Status
- SOLD
- MLS#
- 2440208
- Closing Date
- Apr 01, 2026
- Days on Market
- 129
- Bedrooms
- 3
- Finished SqFt
- 2,201
- Area Total SqFt
- 2201
- Annual Tax Ammount
- 3595
- Internet Provider
- Hood Canal Communications
- Lot Size (sq ft)
- 32,670
- Fireplace
- Yes
- Sewer
- Septic Tank
Property Description
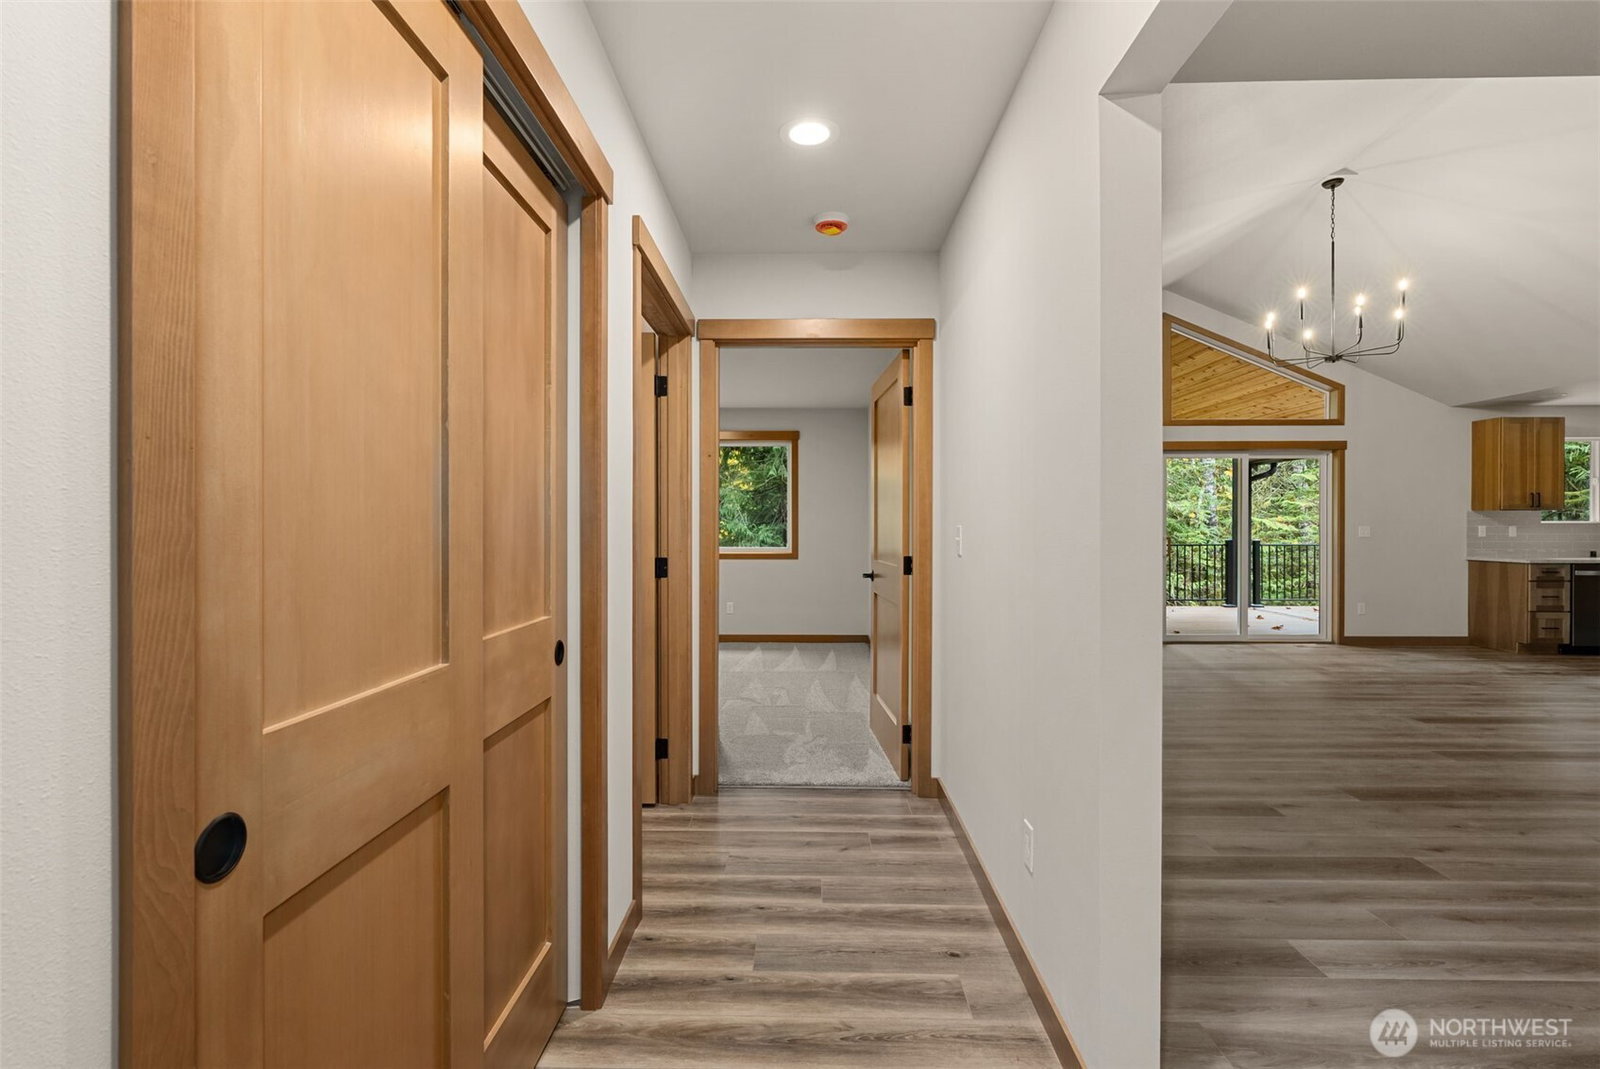
Experience elevated Northwest living in this newly completed, quality-crafted home located in a charming boutique neighborhood just minutes from Highway 101 for easy commuting and convenience. Offering 2,201 square feet of thoughtfully designed single-level living plus a spacious bonus room above the garage, this 3-bedroom, 2-bath home blends timeless craftsmanship with modern comfort. Soaring vaulted ceilings, rich custom woodwork, and a striking slate-accented gas fireplace create a warm yet refined atmosphere throughout the main living spaces. The gourmet kitchen is designed to impress, featuring a gas double oven, stainless steel appliances, solid surface countertops, and a generous walk-in pantry—perfect for entertaining or everyday living. Retreat to the luxurious primary suite, where a spa-inspired bathroom awaits with a beautifully tiled walk-in shower, soaking tub, and expansive walk-in closet. Step outside to a covered composite deck with a stunning vaulted wood ceiling, overlooking your private 2/3-acre lot—ideal for year-round enjoyment and peaceful outdoor living. Complete with a finished garage, energy-efficient heat pump, and generator-ready setup, this exceptional home truly checks every box.
/u.realgeeks.media/homes77/logo-full.png)
Additional Information
- Community
- Shelton
- Style
- 11 - 1 1/2 Story
- Basement
- None
- Year Built
- 2025
- Total Covered Parking
- 2
- View
- Territorial
- Roof
- Composition, Metal
- Site Features
- Deck, Propane, RV Parking
- Tax Year
- 2026
- School District
- Shelton
- Elementary School
- Bordeaux Elem
- Middle School
- Oakland Bay Jr HS
- High School
- Shelton High
- Potential Terms
- Cash, Conventional, FHA, VA Loan
- Interior Features
- Bath Off Primary, Dbl Pane/Storm Window, Dining Room, Fireplace, Pantry, Vaulted Ceiling(s), Walk-In Closet(s), Wired for Generator
- Flooring
- Vinyl Plank, Carpet
- Driving Directions
- From Olympia follow Hwy 101 north to first Shelton exit onto SR 3. Take first right onto Craig Rd and follow to Banjo Ln on left. Follow Banjo Ln to Neiland Ct on right. Follow directionals to home.
- Appliance
- Dishwasher, Double Oven, Refrigerator, Stove(s)/Range(s)
- Appliances Included
- Dishwasher(s), Double Oven, Refrigerator(s), Stove(s)/Range(s)
- Energy Source
- Electric
 Based on information submitted to the MLS GRID as of . All data is obtained from various sources and may not have been verified by broker or MLS GRID. Supplied Open House Information is subject to change without notice. All information should be independently reviewed and verified for accuracy. Properties may or may not be listed by the office/agent presenting the information.IDX information is provided exclusively for consumers’ personal noncommercial use, and may not be used for any purpose other than to identify prospective properties consumers may be interested in purchasing.