20203 146th Street E, Bonney Lake, WA 98391
- $900,000
- 4
- BD
- 3
- BA
- 3,883
- SqFt




Listing courtesy of Keller Williams Realty. Selling Office: Real Broker LLC.
- Sold Price
- $900,000
- List Price
- $900,000
- Status
- SOLD
- MLS#
- 2439529
- Closing Date
- Mar 18, 2026
- Days on Market
- 135
- Bedrooms
- 4
- Finished SqFt
- 3,883
- Area Total SqFt
- 3883
- Annual Tax Ammount
- 10798
- Lot Size (sq ft)
- 7,662
- Fireplace
- Yes
- Sewer
- Sewer Connected
Property Description
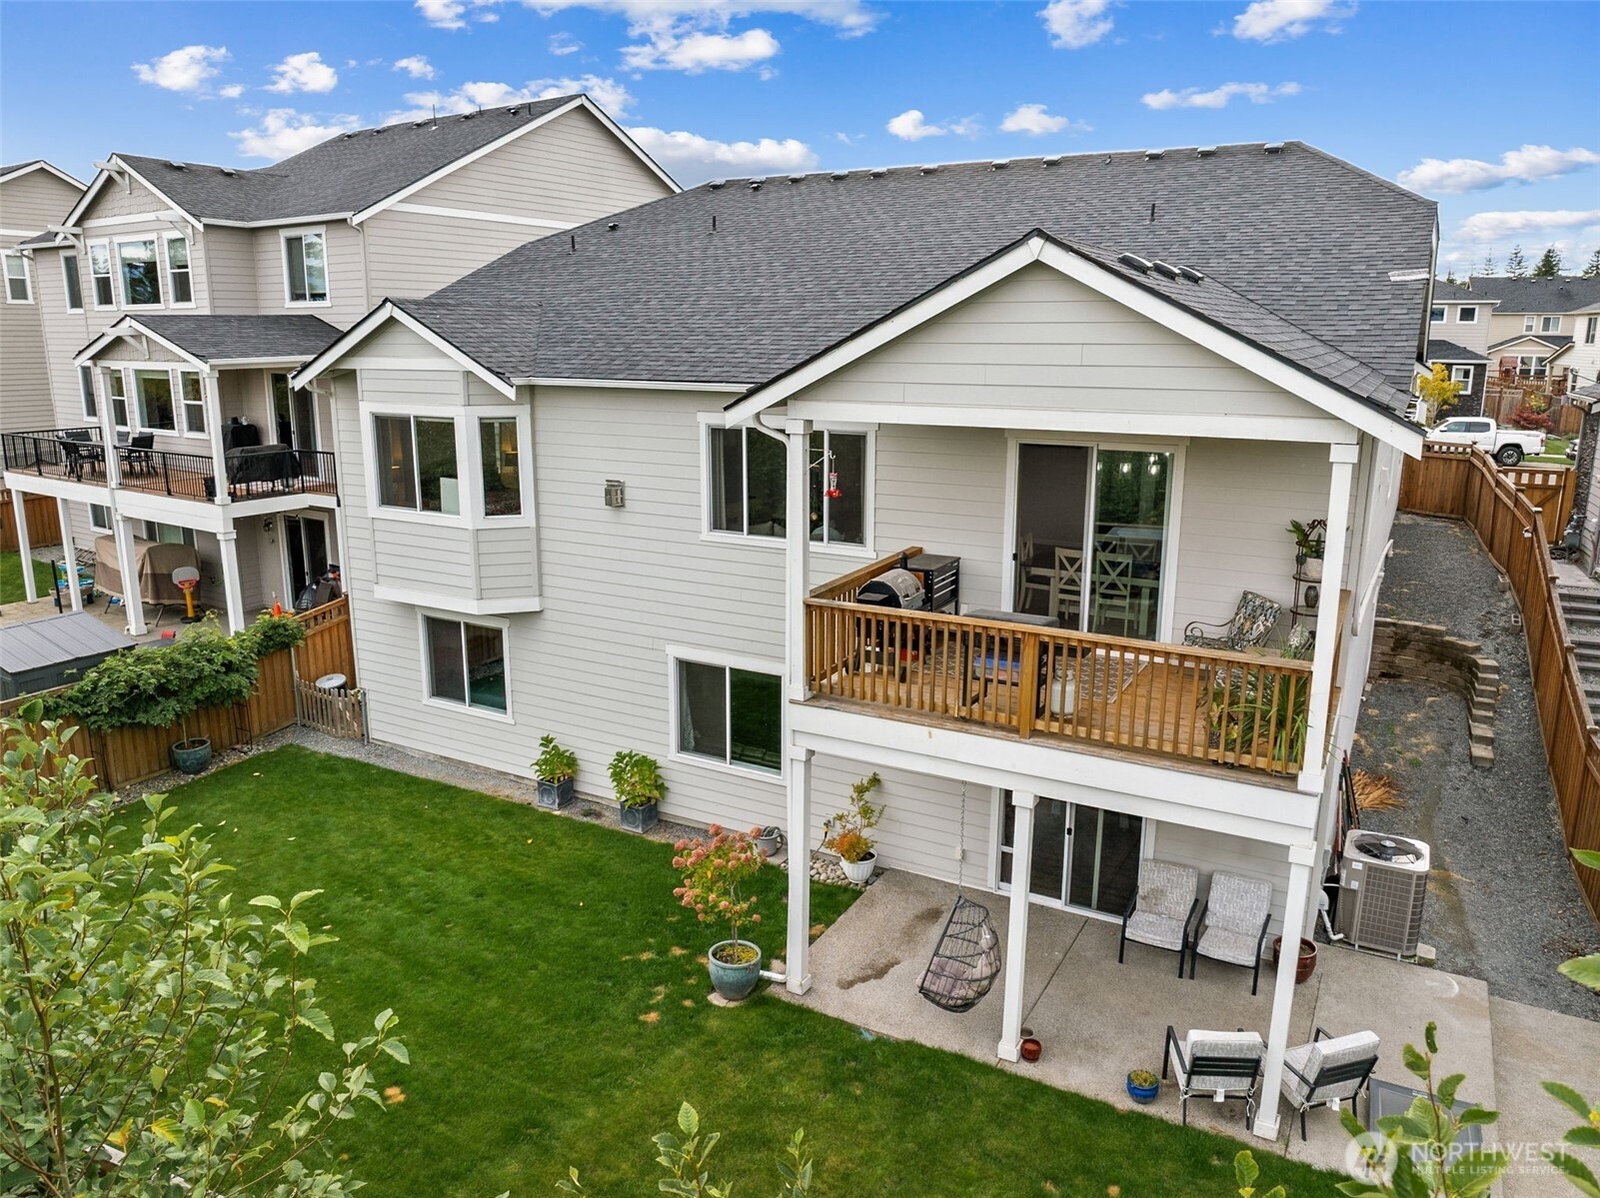
Stunning 1-story home W/daylight basement offers exceptional style & functionality. The spacious kitchen has an oversized island W/pendant lighting & barstool seating, full-height tile backsplash, SS appliances including double oven & gas cooktop + huge WI pantry & slider to the covered deck overlooking the greenbelt. Inviting great room W/gas fireplace. Retreat to the grand primary suite W/ bay window, luxurious 5-piece bath, & WI closet. Two additional bedrooms+flex room complete the main level. Lower-level W/bonus/rec space, 1 additional bedroom & ¾ bath—perfect for guests or multi-generational living+Extra finished room & tons of storage. Step outside to a fully fenced backyard W/patio, irrigation, mature garden beds & privacy galore!
/u.realgeeks.media/homes77/logo-full.png)
Additional Information
- Community
- Tehaleh
- Style
- 16 - 1 Story w/Bsmnt.
- Basement
- Daylight, Finished
- Year Built
- 2020
- Total Covered Parking
- 3
- View
- Territorial
- Roof
- Composition
- Site Features
- Cable TV, Deck, Fenced-Fully, Gas Available, High Speed Internet, Patio, Sprinkler System
- Tax Year
- 2025
- HOA Dues
- $88
- School District
- Sumner-Bonney Lake
- Elementary School
- Donald Eismann Elementary
- Middle School
- Mtn View Middle
- High School
- Bonney Lake High
- Potential Terms
- Cash, Conventional, FHA, USDA Loan, VA Loan
- Interior Features
- Bath Off Primary, Ceiling Fan(s), Dbl Pane/Storm Window, Dining Room, Fireplace, Pantry, Sprinkler System, Walk-In Closet(s), Water Heater
- Flooring
- Ceramic Tile, Vinyl, Vinyl Plank, Carpet
- Driving Directions
- From S Prairie Rd, Right on 200th Ave Ct E, Turns into 199th/198th Ave E, 3rd exit onto Crestwood Pl E, keep left on Crestwood Pl E, left on 146th St E, home will be on your right
- Appliance
- Dishwasher, Disposal, Microwave, Refrigerator, Stove(s)/Range(s)
- Appliances Included
- Dishwasher(s), Garbage Disposal, Microwave(s), Refrigerator(s), Stove(s)/Range(s)
- Water Heater Location
- Garage
- Water Heater Type
- Hybrid
- Energy Source
- Natural Gas
 Based on information submitted to the MLS GRID as of . All data is obtained from various sources and may not have been verified by broker or MLS GRID. Supplied Open House Information is subject to change without notice. All information should be independently reviewed and verified for accuracy. Properties may or may not be listed by the office/agent presenting the information.IDX information is provided exclusively for consumers’ personal noncommercial use, and may not be used for any purpose other than to identify prospective properties consumers may be interested in purchasing.