6804 29th Street Ct NW, Gig Harbor, WA 98335
- $1,000,000
- 3
- BD
- 3
- BA
- 2,804
- SqFt


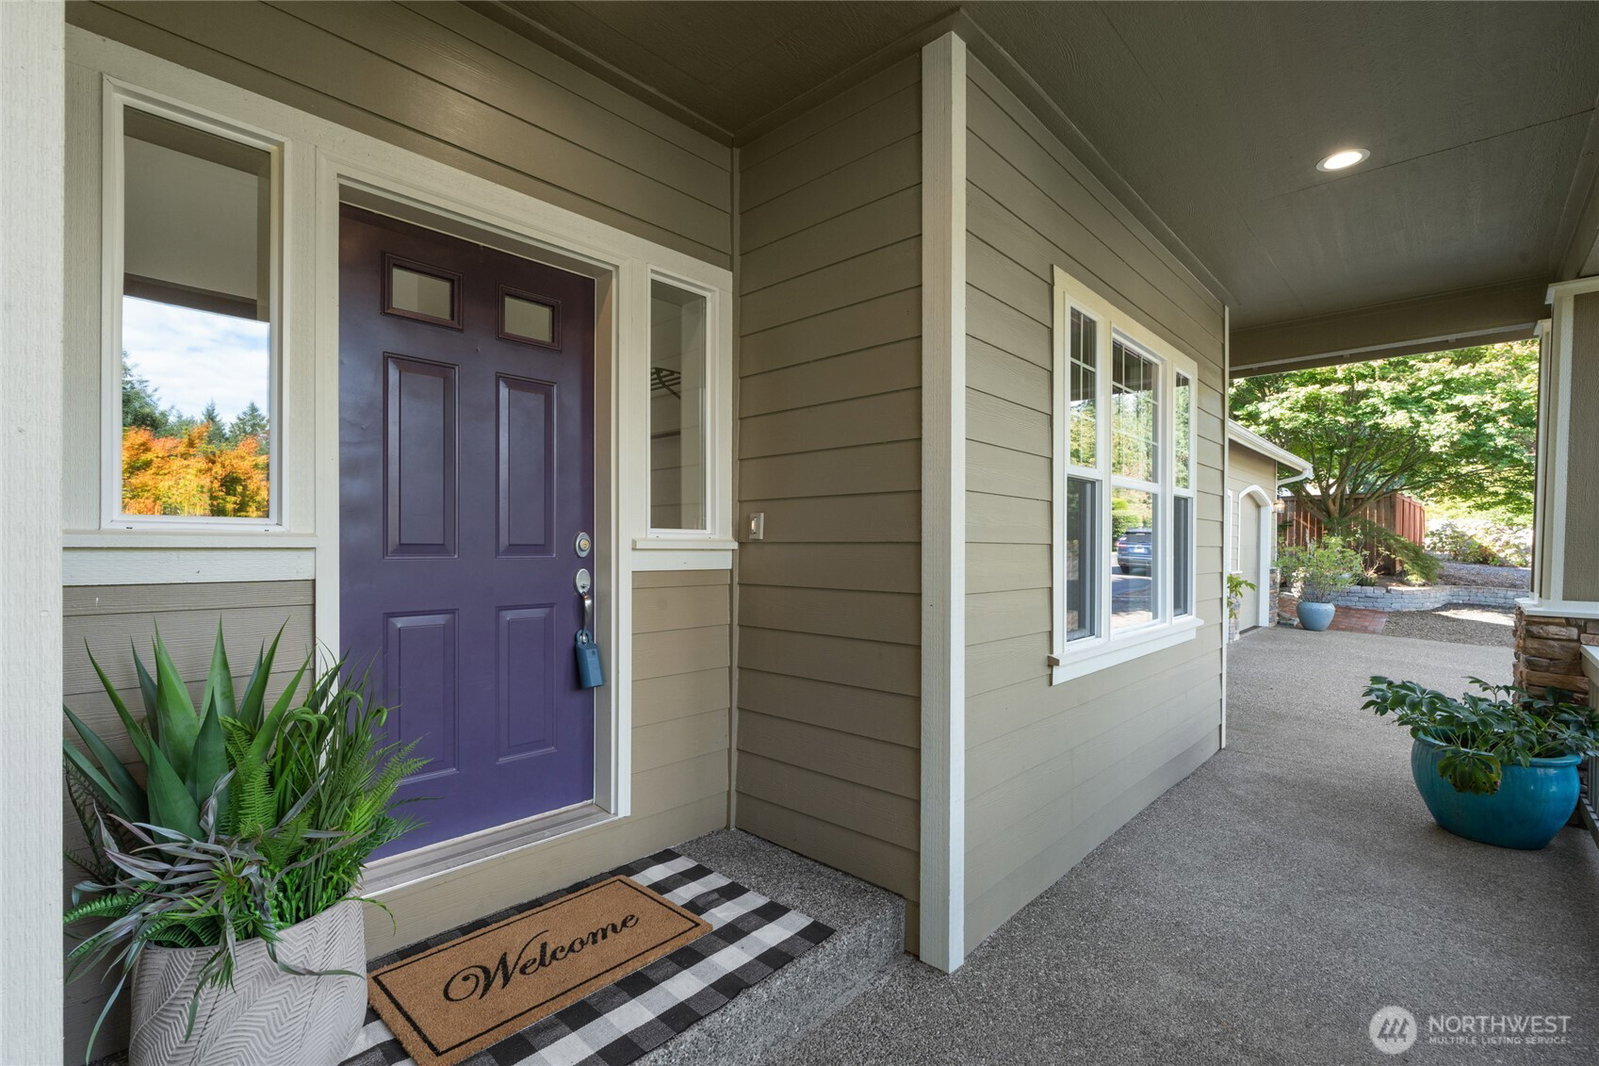


Listing courtesy of Windermere Prof Partners. Selling Office: Windermere Prof Partners.
- Sold Price
- $1,000,000
- List Price
- $1,085,000
- Status
- SOLD
- MLS#
- 2438724
- Closing Date
- Jan 30, 2026
- Days on Market
- 115
- Bedrooms
- 3
- Finished SqFt
- 2,804
- Area Total SqFt
- 2804
- Annual Tax Ammount
- 8450
- Lot Size (sq ft)
- 13,369
- Fireplace
- Yes
- Sewer
- Septic Tank
Property Description
Spectacular Rambler! Tucked in the gated community of Bridlewoord between Artondale & Cromwell - This 3 bed, 2.5 bath home offers single-level living with den, formal dining & large upstairs bonus room for work, play or hobbies. Light-filled, open concept spaces feature skylights, fresh carpet & paint, plus updated appliances, furnace & 50-year roof. Primary suite includes soaking tub, shower & walk-in closet, secondary bedrooms share Jack & Jill bath.Oversized 3-car garage boasts storage and climate-controlled workshop area. Beautifully landscaped corner lot showcases specialty trees, patio & room to entertain. Solar panels decrease utility costs and EV charging for added convenience. Move-in ready & designed for comfort, function & style.
/u.realgeeks.media/homes77/logo-full.png)
Additional Information
- Community
- Artondale
- Style
- 11 - 1 1/2 Story
- Basement
- None
- Year Built
- 2003
- Total Covered Parking
- 3
- Roof
- Composition
- Site Features
- Cabana/Gazebo, Cable TV, Electric Car Charging, Fenced-Fully, Gas Available, High Speed Internet, Outbuildings, Patio, Sprinkler System
- Tax Year
- 2025
- HOA Dues
- $500
- School District
- Peninsula
- Elementary School
- Artondale Elem
- Middle School
- Kopachuck Mid
- High School
- Gig Harbor High
- Potential Terms
- Cash, Conventional, FHA, VA Loan
- Interior Features
- Bath Off Primary, Ceiling Fan(s), Dbl Pane/Storm Window, Dining Room, Fireplace, French Doors, High Tech Cabling, Skylight(s), Vaulted Ceilings, Walk-In Closet(s)
- Flooring
- Ceramic Tile, Hardwood, Vinyl, Carpet
- Driving Directions
- From Wollochet Dr NW: Left on 70th, Left on 32nd, Right on Ford, first Right on 31st to Bridlewood, Left on 66th, home on left.
- Appliance
- Dishwasher(s), Disposal, Dryer(s), Microwave(s), Refrigerator(s), Stove(s)/Range(s), Washer(s)
- Appliances Included
- Dishwasher(s), Dryer(s), Garbage Disposal, Microwave(s), Refrigerator(s), Stove(s)/Range(s), Washer(s)
- Energy Source
- Electric, Natural Gas, Solar (Unspecified)
 Based on information submitted to the MLS GRID as of . All data is obtained from various sources and may not have been verified by broker or MLS GRID. Supplied Open House Information is subject to change without notice. All information should be independently reviewed and verified for accuracy. Properties may or may not be listed by the office/agent presenting the information.IDX information is provided exclusively for consumers’ personal noncommercial use, and may not be used for any purpose other than to identify prospective properties consumers may be interested in purchasing.