13540 SE 256th Street, Kent, WA 98042
- $435,000
- 3
- BD
- 2
- BA
- 1,380
- SqFt


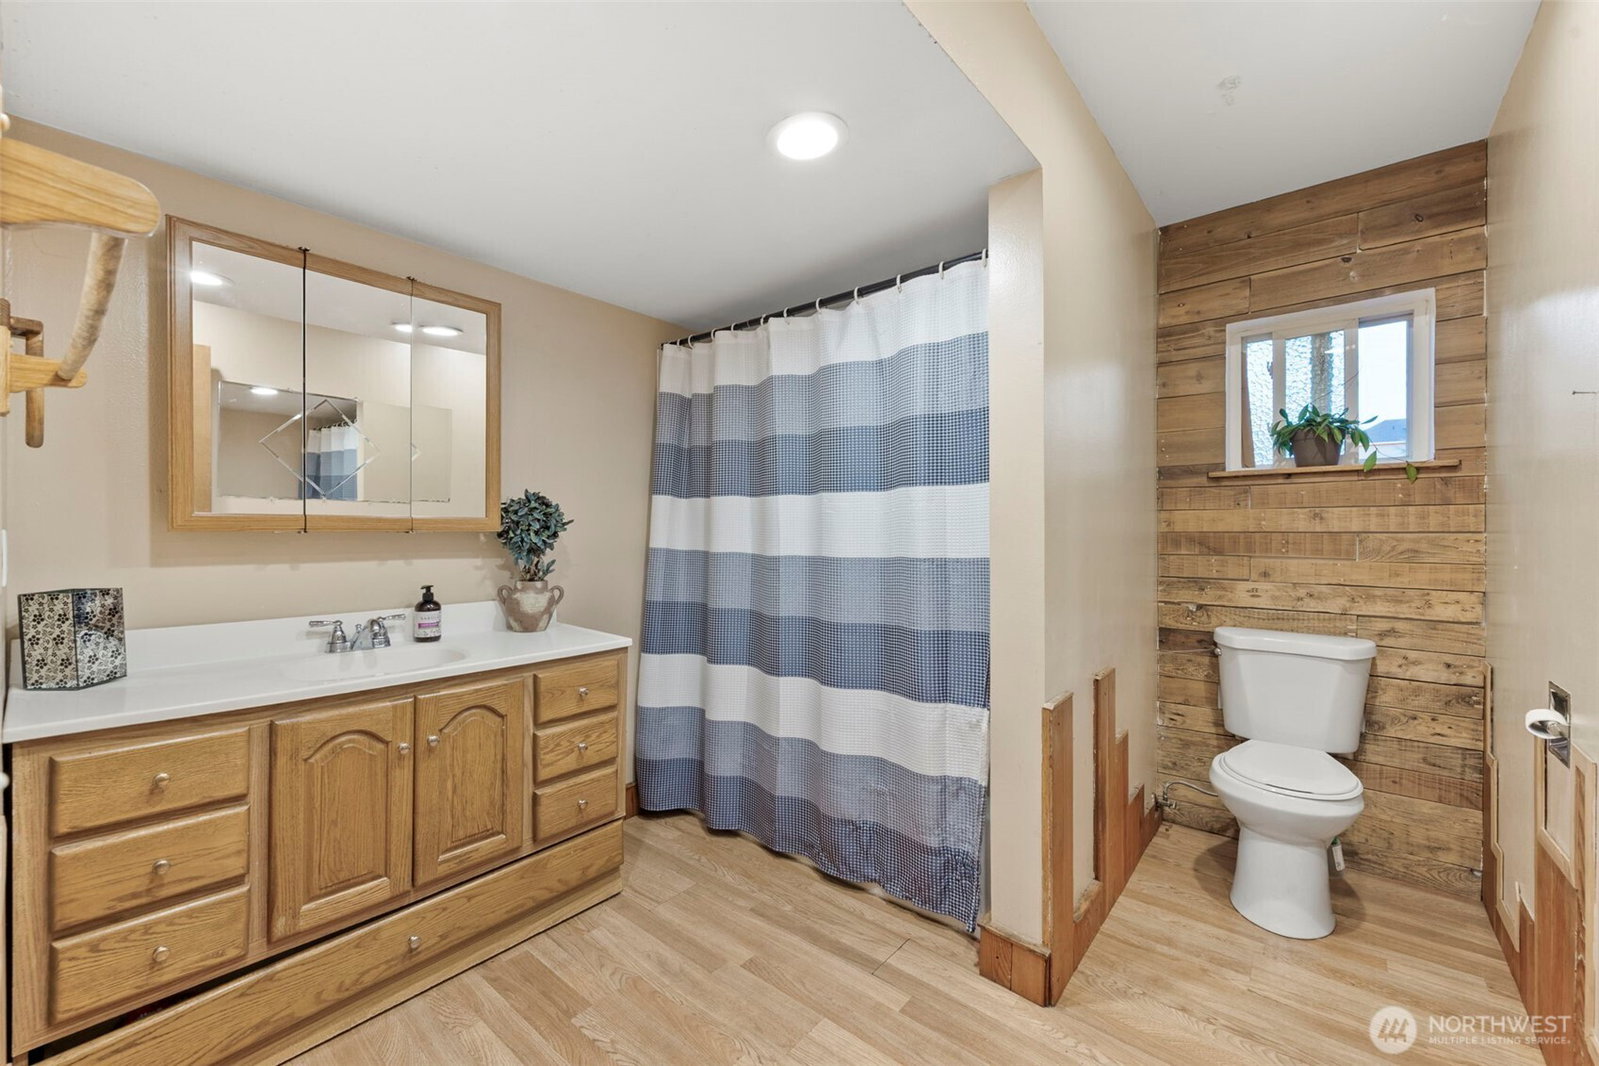


Listing courtesy of PRO RLTYSRVCS Eastside. Selling Office: Skyline Properties, Inc..
- Sold Price
- $435,000
- List Price
- $500,000
- Status
- SOLD
- MLS#
- 2438316
- Closing Date
- Dec 19, 2025
- Days on Market
- 61
- Bedrooms
- 3
- Finished SqFt
- 1,380
- Area Total SqFt
- 1380
- Annual Tax Ammount
- 4658
- Lot Size (sq ft)
- 21,246
- Fireplace
- Yes
- Sewer
- Septic Tank
Property Description
Developers-per the city, new NR-2 zoning allows up to 11 attached units! Charming 3 bedroom home on nearly half an acre! This property offers the perfect blend of comfort, character, and outdoor living. Step inside and you will find a generous living space with wood beams, a fireplace, and two large picture windows that opens to a bright kitchen. The primary suite is ideal for relaxing, along with two additional bedrooms. Outside enjoy a private oasis with established fruit trees, a thriving garden area, and plenty of room to play, plant, or just unwind. There is a storage shed with power and the garage is currently being used as a shop. The home is in an ideal area that is close to freeways, shopping, restaurants and public transit.
/u.realgeeks.media/homes77/logo-full.png)
Additional Information
- Community
- Kent
- Style
- 10 - 1 Story
- Basement
- None
- Year Built
- 1927
- Total Covered Parking
- 1
- View
- Territorial
- Roof
- Composition
- Tax Year
- 2025
- School District
- Kent
- Potential Terms
- Cash Out, Conventional
- Interior Features
- Ceiling Fan(s), Double Pane/Storm Window, Dining Room, Fireplace, Hot Tub/Spa, Vaulted Ceiling(s), Water Heater
- Flooring
- Marble, Vinyl, Vinyl Plank, Carpet
- Driving Directions
- From Highway 18, take the SE 304th St exit. Turn right onto SE 304th St. Turn right onto 132nd Ave SE. Turn right onto SE 256th St. Home on the left.
- Appliance
- Dishwasher(s), Microwave(s), Refrigerator(s), Stove(s)/Range(s)
- Appliances Included
- Dishwasher(s), Microwave(s), Refrigerator(s), Stove(s)/Range(s)
- Water Heater Location
- Utility Room
- Water Heater Type
- Electric
- Energy Source
- Natural Gas
 Based on information submitted to the MLS GRID as of . All data is obtained from various sources and may not have been verified by broker or MLS GRID. Supplied Open House Information is subject to change without notice. All information should be independently reviewed and verified for accuracy. Properties may or may not be listed by the office/agent presenting the information.IDX information is provided exclusively for consumers’ personal noncommercial use, and may not be used for any purpose other than to identify prospective properties consumers may be interested in purchasing.