7604 173rd Street Ct E, Puyallup, WA 98375
- $735,000
- 4
- BD
- 4
- BA
- 2,915
- SqFt




Listing courtesy of Engel & Voelkers North Tacoma. Selling Office: Terry Wise & Associates.
- Sold Price
- $735,000
- List Price
- $749,995
- Status
- SOLD
- MLS#
- 2437772
- Closing Date
- Apr 10, 2026
- Days on Market
- 160
- Bedrooms
- 4
- Finished SqFt
- 2,915
- Area Total SqFt
- 2915
- Annual Tax Ammount
- 1556
- Lot Size (sq ft)
- 7,183
- Fireplace
- Yes
- Sewer
- Sewer Connected
Property Description
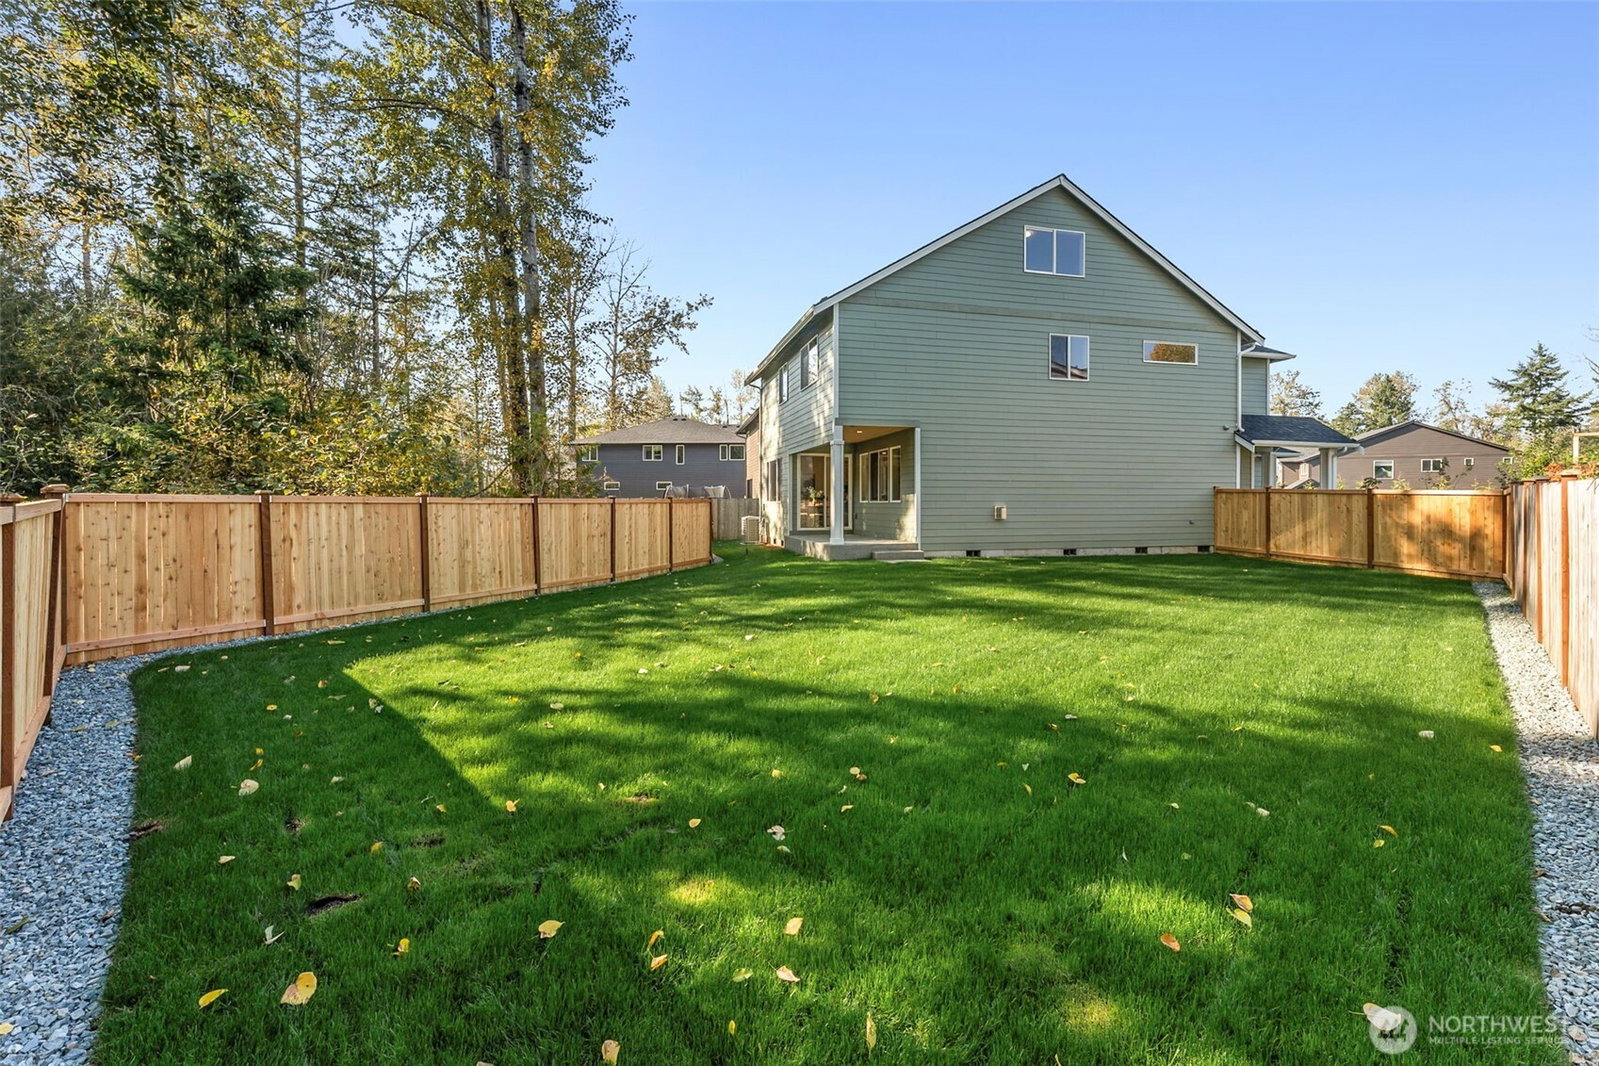
$20,000 Buyer Bonus available restrictions do apply. This beautifully designed 3-story home offers incredible space & flexibility with 4 bedrooms, a bonus room on 3rd floor, and a private den—perfect for work or play. The heart of the home is the stunning chef’s kitchen, featuring custom cabinetry, quartz countertops, stainless steel appliances, a second oven, & pendant lighting over the large island—ideal for entertaining or casual dining. Upstairs, the luxurious primary suite includes a generous walk-in closet, dual sinks, a freestanding soaking tub, & a beautifully tiled shower for a spa-like retreat. Enjoy the outdoors in the fully fenced, landscaped backyard that sits on a large lot backing up to a protected greenbelt—offering both privacy and a natural backdrop.
/u.realgeeks.media/homes77/logo-full.png)
Additional Information
- Community
- Frederickson
- Style
- 13 - Tri-Level
- Basement
- None
- Year Built
- 2025
- Total Covered Parking
- 2
- View
- Territorial
- Roof
- Composition
- Site Features
- Cable TV, Fenced-Fully, Gas Available, Patio
- Tax Year
- 2025
- HOA Dues
- $480
- School District
- Bethel
- Elementary School
- Frederickson Elem
- Middle School
- Buyer To Verify
- High School
- Graham-Kapowsin High
- Potential Terms
- Cash, Conventional, FHA, VA Loan
- Interior Features
- Bath Off Primary, Ceiling Fan(s), Dbl Pane/Storm Window, Fireplace, French Doors, Pantry, Security System, Vaulted Ceiling(s), Walk-In Closet(s)
- Flooring
- Laminate, Vinyl, Carpet
- Driving Directions
- from 176th turn onto 74th follow signs for seasons, upon entering the community at the T take a left and follow to home on left at the back of the community (lot 45) see map at community entrance
- Appliance
- Dishwasher, Double Oven, Microwave, Refrigerator, Stove(s)/Range(s)
- Appliances Included
- Dishwasher(s), Double Oven, Microwave(s), Refrigerator(s), Stove(s)/Range(s)
- Energy Source
- Electric
 Based on information submitted to the MLS GRID as of . All data is obtained from various sources and may not have been verified by broker or MLS GRID. Supplied Open House Information is subject to change without notice. All information should be independently reviewed and verified for accuracy. Properties may or may not be listed by the office/agent presenting the information.IDX information is provided exclusively for consumers’ personal noncommercial use, and may not be used for any purpose other than to identify prospective properties consumers may be interested in purchasing.