4601 NE 3rd Court Unit #B4, Renton, WA 98059
- $698,500
- 3
- BD
- 3
- BA
- 1,912
- SqFt




Listing courtesy of 206 REALTY LLC. Selling Office: Specialty Real Estate Group.
- Sold Price
- $698,500
- List Price
- $725,000
- Status
- SOLD
- MLS#
- 2436578
- Closing Date
- Nov 07, 2025
- Days on Market
- 19
- Bedrooms
- 3
- Finished SqFt
- 1,912
- Fireplace
- Yes
- Area Total SqFt
- 1912
- Annual Tax Ammount
- 6444
- Offer Review Date
- 2025-09-30
Property Description
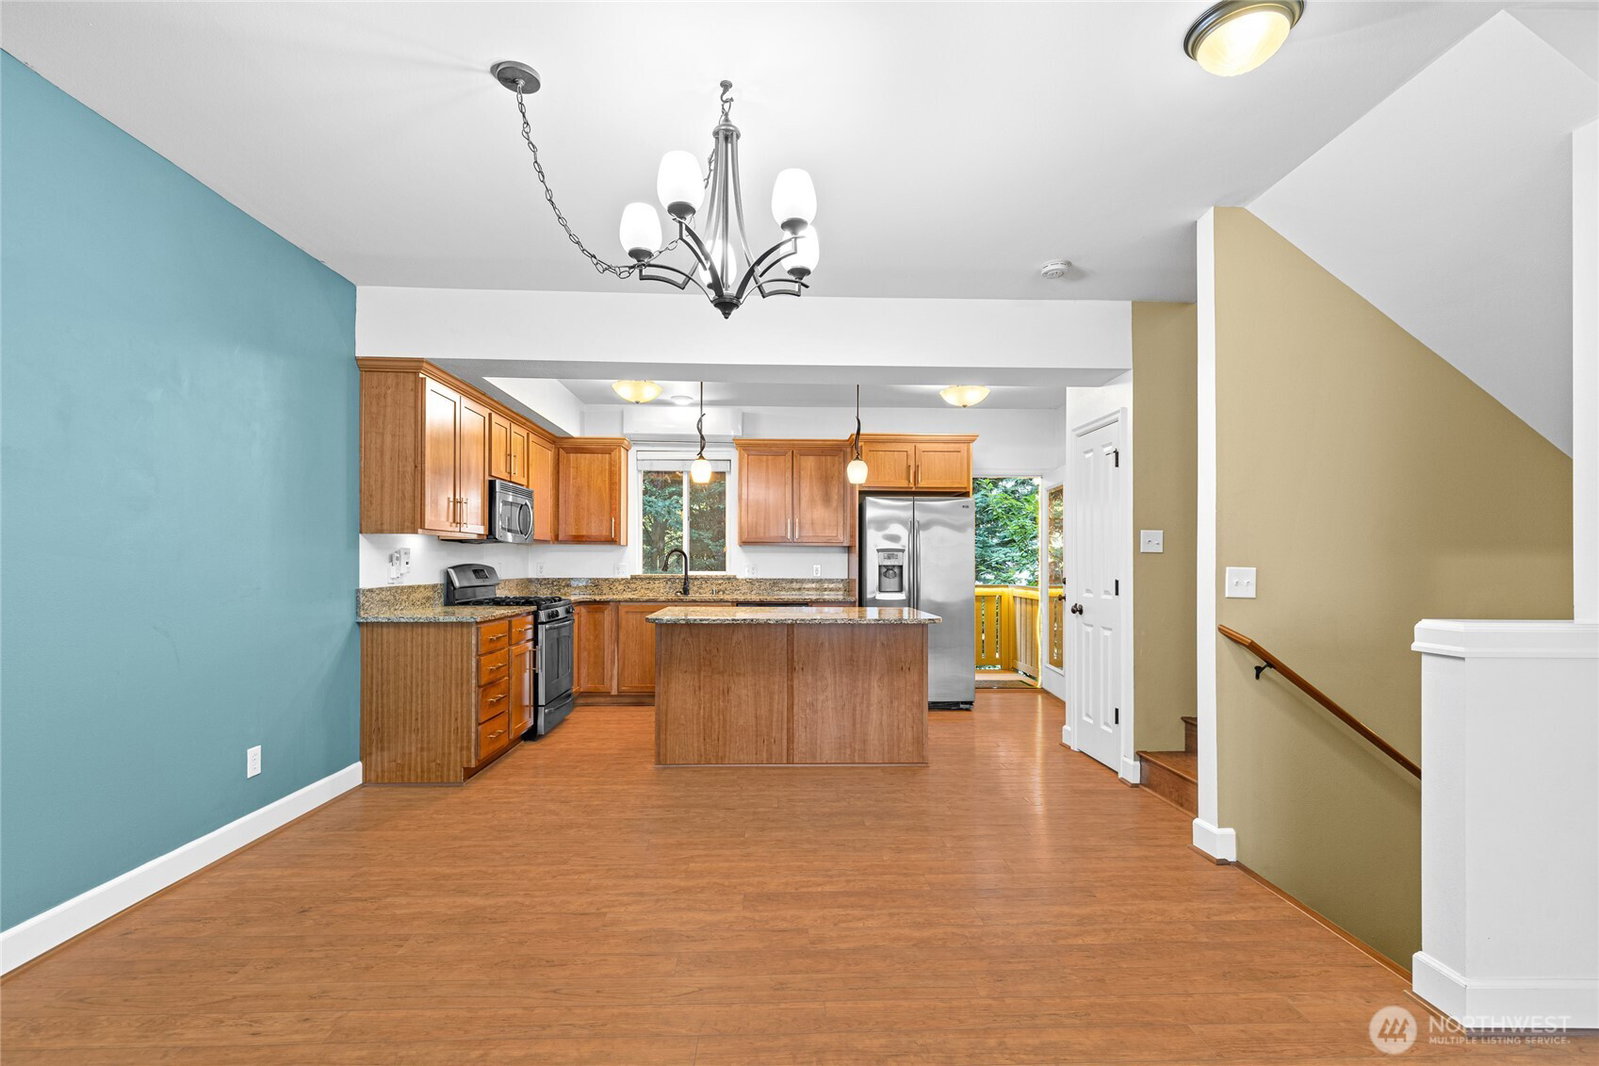
Impeccable end-unit townhome in the desirable gated Hillcrest Village community! This spacious 3 bed, 2.5 bath + bonus/flex room home features 9’ ceilings, slab granite counters, stainless steel appliances, gas stove, and ample cabinetry designed for practical everyday living. Enjoy the inviting living room with cozy fireplace and a dining area ideal for gatherings. Primary suite offers a soaking tub, separate shower, dual sinks, and walk-in closet. Lower-level bonus room opens to a private, fenced patio—perfect for relaxation or entertaining. Recently deep-cleaned carpets add a fresh touch. Attached 2-car garage with storage, keypad entry, and guest parking. Close to parks, schools, shopping, dining, I-405 & SeaTac. NO Rental Cap.
/u.realgeeks.media/homes77/logo-full.png)
Additional Information
- Community
- Highlands
- Building Name
- Hillcrest Village
- Style
- 32 - Townhouse
- Floor #
- 1
- Year Built
- 2008
- # of Assigned Spaces
- 2
- View
- Territorial
- Roof
- Composition
- Unit Features
- Balcony/Deck/Patio, End Unit, Insulated Windows, Primary Bath, Walk-in Closet, Yard
- Tax Year
- 2025
- HOA Dues
- $406
- School District
- Renton
- Elementary School
- Buyer To Verify
- Middle School
- Buyer To Verify
- High School
- Buyer To Verify
- Potential Terms
- Cash Out, Conventional, FHA, VA Loan
- Interior Features
- Cooking-Gas, Dryer-Electric, End Unit, Fireplace, Insulated Windows, Primary Bathroom, Walk-In Closet(s), Washer, Water Heater
- Flooring
- Ceramic Tile, Engineered Hardwood, Carpet
- Driving Directions
- From I-405 go east on NE 3rd st, Ne 3rd st. becomes 4th street, take a right on Duvall, and complex is ahead on right.
- Appliance
- Dishwasher(s), Dryer(s), Microwave(s), Refrigerator(s), Stove(s)/Range(s), Washer(s)
- Appliances Included
- Dishwasher(s), Dryer(s), Microwave(s), Refrigerator(s), Stove(s)/Range(s), Washer(s)
- Water Heater Location
- Bonus Room closet
- Water Heater Type
- Gas
- Energy Source
- Electric, Natural Gas
 Based on information submitted to the MLS GRID as of . All data is obtained from various sources and may not have been verified by broker or MLS GRID. Supplied Open House Information is subject to change without notice. All information should be independently reviewed and verified for accuracy. Properties may or may not be listed by the office/agent presenting the information.IDX information is provided exclusively for consumers’ personal noncommercial use, and may not be used for any purpose other than to identify prospective properties consumers may be interested in purchasing.