3526 Becket Street NE, Lacey, WA 98516
- $570,000
- 4
- BD
- 3
- BA
- 2,006
- SqFt




Listing courtesy of City Realty Inc.. Selling Office: Elite Properties.
- Sold Price
- $570,000
- List Price
- $565,000
- Status
- SOLD
- MLS#
- 2435302
- Closing Date
- Mar 27, 2026
- Days on Market
- 163
- Bedrooms
- 4
- Finished SqFt
- 2,006
- Area Total SqFt
- 2006
- Annual Tax Ammount
- 5058
- Internet Provider
- Xfinity
- Lot Size (sq ft)
- 4,986
- Fireplace
- Yes
- Sewer
- Sewer Connected
Property Description
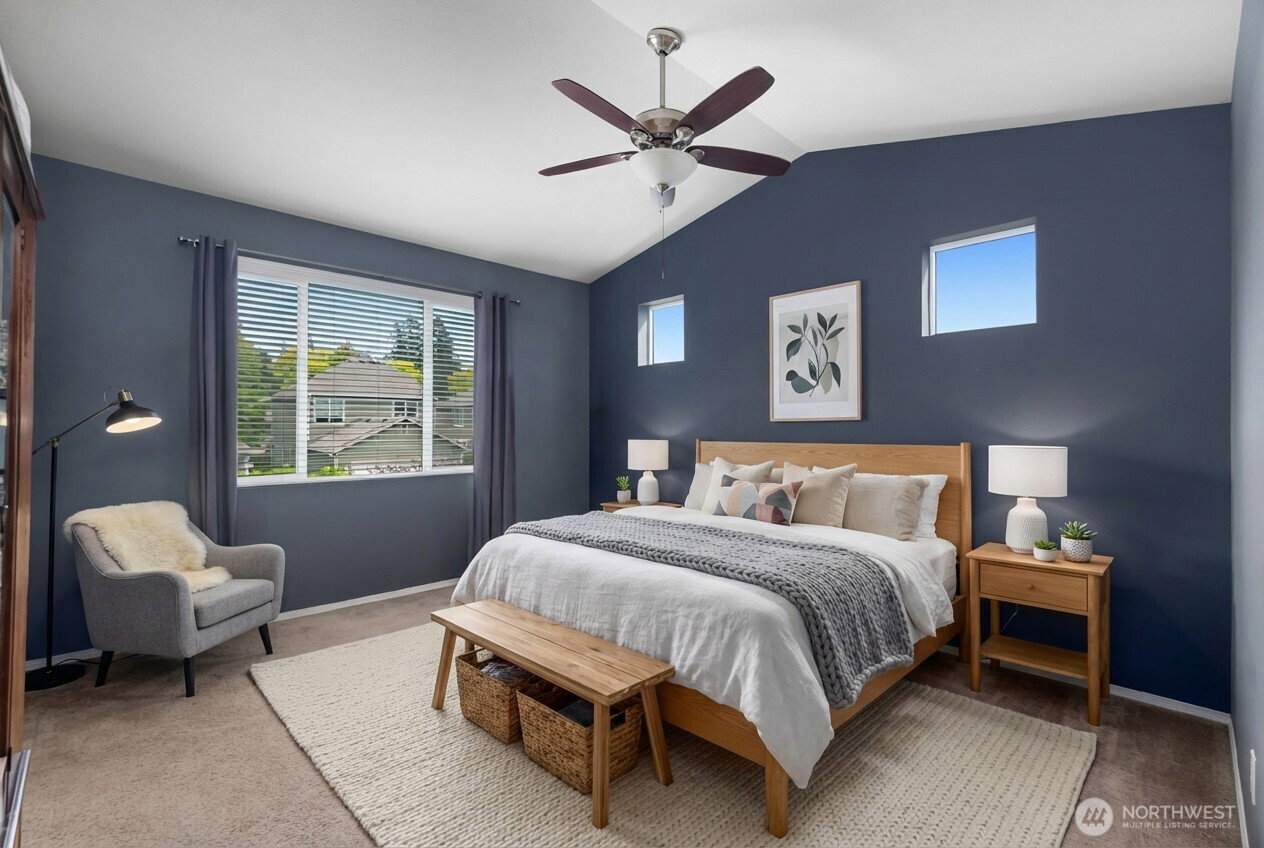
This beautifully updated 4-bedroom plus den home is filled with natural light and showcases modern finishes throughout. A brand-new roof (2024), fresh exterior paint (2022), and new water heater (2022) provide outstanding curb appeal and lasting peace of mind. Inside, engineered hardwood flooring, sleek quartz countertops, and stainless steel appliances create a kitchen that is both stylish and functional, perfect for everyday living and entertaining. The thoughtful layout offers generous living spaces and excellent flow for gatherings large and small. Additional upgrades include new fence boards, remote-controlled ceiling fans, a new garage door opener, new upstairs toilets, and an extended patio, enhancing both comfort and outdoor enjoyment. With quality improvements inside and out, this home is truly move-in ready and ideally located near walking trails, parks, I-5 for easy commuting, and just 15 minutes from JBLM. (Images contain virtual staging)
/u.realgeeks.media/homes77/logo-full.png)
Additional Information
- Community
- Meridian Campus
- Style
- 12 - 2 Story
- Basement
- None
- Year Built
- 2006
- Total Covered Parking
- 2
- Roof
- Composition
- Site Features
- Cable TV, Fenced-Fully, Gas Available, High Speed Internet, Patio
- Tax Year
- 2025
- HOA Dues
- $378
- School District
- North Thurston
- Elementary School
- Meadows Elem
- Middle School
- Salish Middle
- High School
- River Ridge High
- Potential Terms
- Cash, Conventional, FHA, VA Loan
- Interior Features
- Bath Off Primary, Ceiling Fan(s), Dbl Pane/Storm Window, Dining Room, Fireplace, French Doors, Pantry, Vaulted Ceiling(s), Walk-In Closet(s), Water Heater
- Flooring
- Ceramic Tile, Engineered Hardwood, Vinyl, Carpet
- Driving Directions
- GPS Friendly. Take Exit 111, Right on Hogum Bay Rd, 1st exit on Willamette Dr, Left on Campus Glen Dr, Right on Becket St, home is on the right.
- Appliance
- Dishwasher, Disposal, Dryer, Microwave, Refrigerator, Stove(s)/Range(s), Washer
- Appliances Included
- Dishwasher(s), Dryer(s), Garbage Disposal, Microwave(s), Refrigerator(s), Stove(s)/Range(s), Washer(s)
- Water Heater Location
- Garage
- Water Heater Type
- Gas
- Energy Source
- Electric, Natural Gas
 Based on information submitted to the MLS GRID as of . All data is obtained from various sources and may not have been verified by broker or MLS GRID. Supplied Open House Information is subject to change without notice. All information should be independently reviewed and verified for accuracy. Properties may or may not be listed by the office/agent presenting the information.IDX information is provided exclusively for consumers’ personal noncommercial use, and may not be used for any purpose other than to identify prospective properties consumers may be interested in purchasing.