908 N K Street, Tacoma, WA 98403
- $1,350,000
- 5
- BD
- 4
- BA
- 4,379
- SqFt




Listing courtesy of Better Properties N. Proctor. Selling Office: ZNonMember-Office-MLS.
- Sold Price
- $1,350,000
- List Price
- $1,469,000
- Status
- SOLD
- MLS#
- 2434579
- Closing Date
- May 20, 2026
- Days on Market
- 213
- Bedrooms
- 5
- Finished SqFt
- 4,379
- Area Total SqFt
- 4379
- Annual Tax Ammount
- 8424
- Lot Size (sq ft)
- 6,000
- Fireplace
- Yes
- Sewer
- Sewer Connected
Property Description
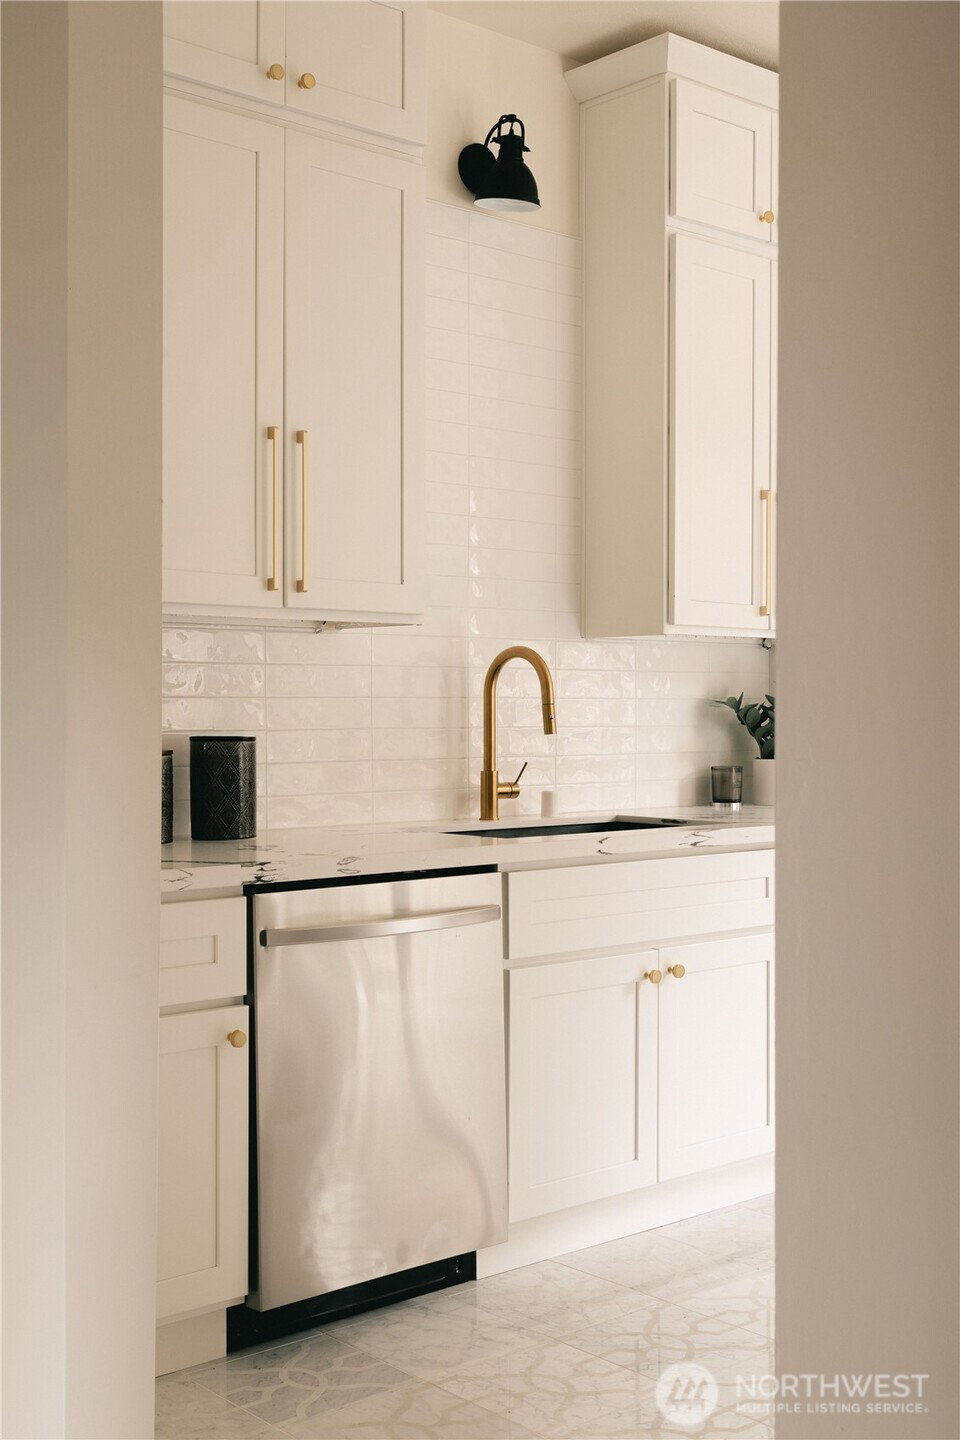
1% seller credit available with acceptable offer! Use it to lower your closing costs or reduce your monthly payment with a rate buy-down. Fully Remodeled w/ ADU Potential! Stately 3-story home + finished basement offering 4,379 finished sqft, 5 beds, 3.25 baths, office, and a stunning 3rd-floor bonus room. A truly AMAZING and GRAND, fully restored North Tacoma beauty in the historic district—one of a kind. Nearly every inch updated: new plumbing, sewer, A/C, water heater, kitchen, baths, appliances, and finished hardwoods Extra-tall 9-foot ceilings, original woodwork, and tall windows preserve timeless charm. Spacious primary suite offers a luxe 5-piece bath and =walk-in closet the size of a bedroom. Finished basement includes a separate entry and flexibility for second laundry or kitchen—ideal for ADU, multi-generational living, or rental potential. Mature, private yard with fruit trees including pear and cherry, plus raspberries and rosemary. Detached double-car garage with alley access, additional off-street space in backyard, and peekaboo water views complete this rare offering.
/u.realgeeks.media/homes77/logo-full.png)
Additional Information
- Community
- North Tacoma
- Style
- 15 - Multi Level
- Basement
- Finished
- Year Built
- 1905
- Total Covered Parking
- 2
- View
- Bay
- Roof
- Composition
- Site Features
- Fenced-Partially, Gas Available, Patio
- Tax Year
- 2025
- School District
- Tacoma
- Elementary School
- Lowell
- Middle School
- Hilltop Heritage Middle
- High School
- Stadium
- Potential Terms
- Cash, Conventional, FHA, VA Loan
- Interior Features
- Bath Off Primary, Dining Room, Fireplace, Walk-In Closet(s), Water Heater
- Flooring
- Ceramic Tile, Hardwood, Vinyl Plank, Carpet
- Driving Directions
- From I-5, Sprague exit, stay straight for 2.2 miles, turn left onto N K street, drive 0.4 miles, house is on your left.
- Appliance
- Dishwasher, Microwave, Refrigerator, Stove(s)/Range(s)
- Appliances Included
- Dishwasher(s), Microwave(s), Refrigerator(s), Stove(s)/Range(s)
- Water Heater Location
- Basement Utility Room
- Water Heater Type
- Heat Pump
- Energy Source
- Electric
 Based on information submitted to the MLS GRID as of . All data is obtained from various sources and may not have been verified by broker or MLS GRID. Supplied Open House Information is subject to change without notice. All information should be independently reviewed and verified for accuracy. Properties may or may not be listed by the office/agent presenting the information.IDX information is provided exclusively for consumers’ personal noncommercial use, and may not be used for any purpose other than to identify prospective properties consumers may be interested in purchasing.